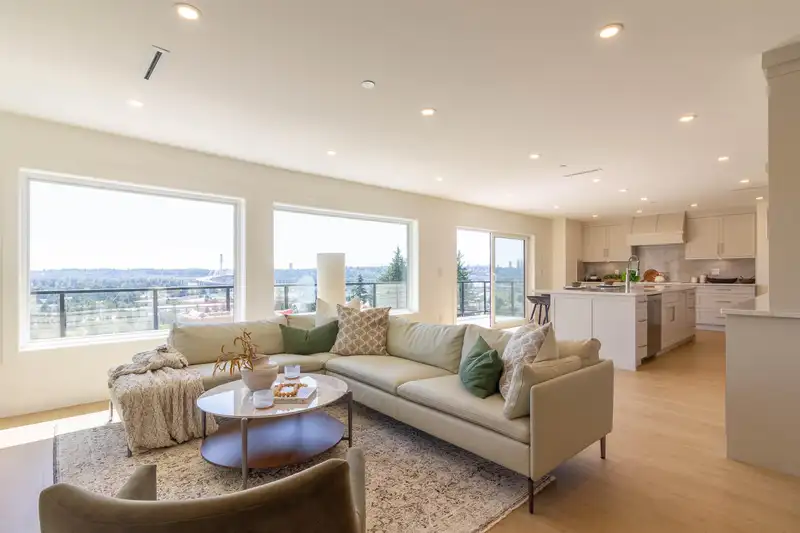
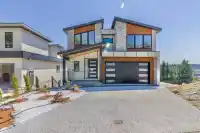
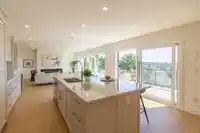
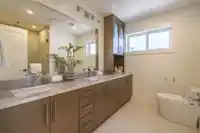
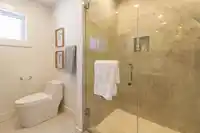
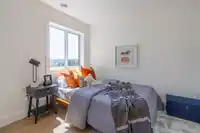
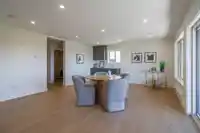
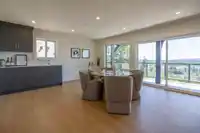
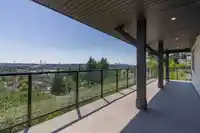
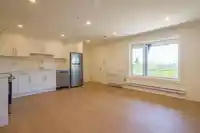
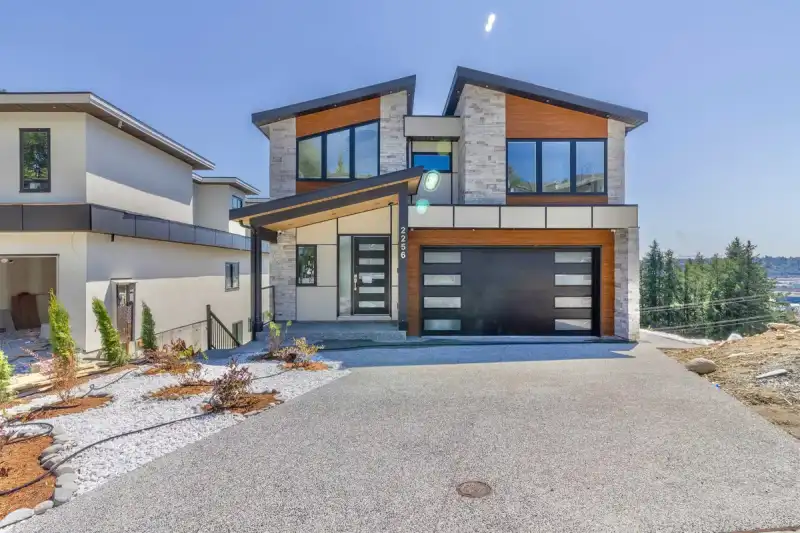
Wake up to unobstructed panoramic southeastern views of the water and bridge from this stunning 7 bed, 6 bath, 3-storey home with basement in Coquitlam. This exceptional home includes a legal suite in the basement, ideal as a mortgage helper or extended family living. Enjoy morning coffee taking in the ever-changing views that make this home truly special.…
Wake up to unobstructed panoramic southeastern views of the water and bridge from this stunning 7 bed, 6 bath, 3-storey home with basement in Coquitlam. This exceptional home includes a legal suite in the basement, ideal as a mortgage helper or extended family living. Enjoy morning coffee taking in the ever-changing views that make this home truly special. Located in a quiet neighbourhood close to Dawes Hill Park, Hickey Park, and Mundy Park, with Vancouver Golf Club just a short drive away. Nearby conveniences include shopping, restaurants, and everyday essentials, with easy access to schools and transit throughout the area. A short drive brings you to Highway 1, making commutes and weekend getaways effortless. A rare opportunity to own a home with views, space, & unmatched functionality.
Features
Central Vacuum Roughed In
Balcony
Tandem
Other
Front Access
Garage Door Opener
Golf
Shopping Nearby
Room measurements22 rooms▸
Living RoomMain · 15'3 × 19'2
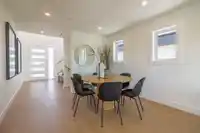
Dining RoomMain · 11'3 × 11'4
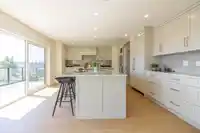
KitchenMain · 15'2 × 16'11
Wok KitchenMain · 5'11 × 9'1
FoyerMain · 7'6 × 13'5
Primary BedroomAbove · 12'10 × 15'
Walk-In ClosetAbove · 4'7 × 5'9
BedroomAbove · 8'8 × 10'
BedroomAbove · 10' × 12'5
Recreation RoomBelow · 15'3 × 36'
BedroomBelow · 10'5 × 15'10
LaundryBelow · 5'5 × 6'
LaundryBelow · 5'2 × 7'
Living RoomBsmt · 10' × 15'3
KitchenBsmt · 8'2 × 11'9
Primary BedroomBsmt · 10'2 × 10'7
Walk-In ClosetBsmt · 4'7 × 12'3
BedroomBsmt · 7'2 × 12'10
BedroomBsmt · 8' × 14'11
OtherMain · 9'4 × 37'1
OtherAbove · 3'1 × 14'9
OtherBelow · 9'4 × 37'2
Floor plan
🔍 Tap to zoom
Pinch or scroll to zoom · drag to pan · double-tap to reset
Property Details
MLS NumberR3159545
Property TypeSingle Family Residence
Bedrooms7
Bathrooms5.5
Square Feet3,825
Lot Size6,999 sqft
Year Built2026
Parking Spaces2
HeatingBaseboard, Electric, Heat Pump
Days on Market20
StatusActive
Listed ByRE/MAX Crest Realty
School Catchment
ElementaryCape Horn Elementary
MiddleMontgomery Middle
SecondaryCentennial Secondary
Neighbourhood
Highlighted area = this home's census tract (StatCan), the boundary the neighbourhood stats describe.
$1,300,000Median home value
$120,000Median household income
81.6%Owner-occupied
61.7%Single-detached homes
2.9Avg household size
44.8Median age
41.1%Bachelor's degree or higher (25-64)
56.3%Commute under 30 min
90.2%Drive to work
38.5%Foreign-born residents
6,077Neighbourhood population
Age
Under 1514.6%
15 to 6466%
65 and over19.5%
Household size
1 person16.1%
230.4%
319.3%
421%
5 or more13.3%
Language spoken at home
58.2% English mother tongue
Korean5.7%
Mandarin5.6%
Cantonese5.6%
English + other3.4%
Tagalog1.8%
Punjabi1.6%
All others18.1%
Mother tongue, share of 6,080 residents.
How this pocket differs
more 5+ person households than Coquitlam 13.3% vs 9.3%
fewer people living alone than Coquitlam 16.2% vs 22.9%
more 4-person households than Coquitlam 21% vs 17.2%
notably fewer Mandarin speakers than Coquitlam 5.6% vs 9.7%
Median household income is higher than Metro Vancouver $120,000 vs $90,000
Median dwelling value is higher than Metro Vancouver $1,300,000 vs $1,050,000
Source: Statistics Canada, Census of Population, 2021. Reproduced and distributed on an "as is" basis with the permission of Statistics Canada.
Ped NaimiPersonal Real Estate Corp
Vinod BashirPersonal Real Estate Corp
Thinking of selling in Coquitlam East?
See what your home could be worth and how the local market is moving.

 1 / 40 photos