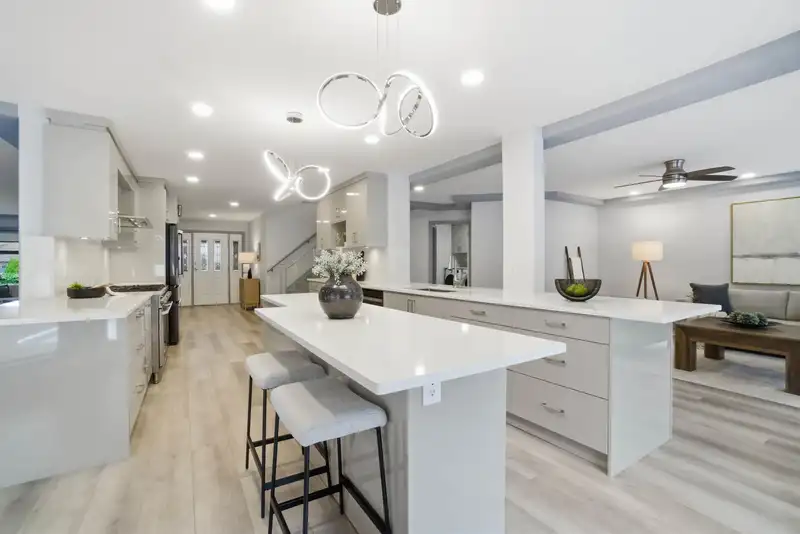
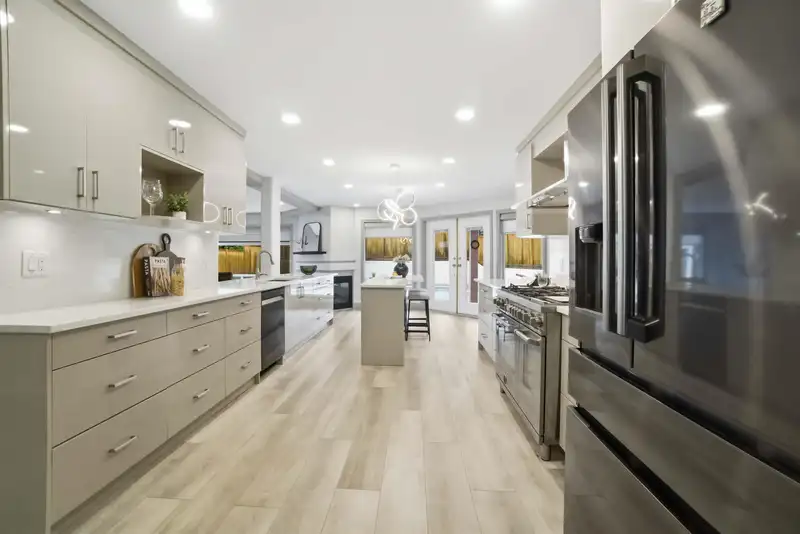
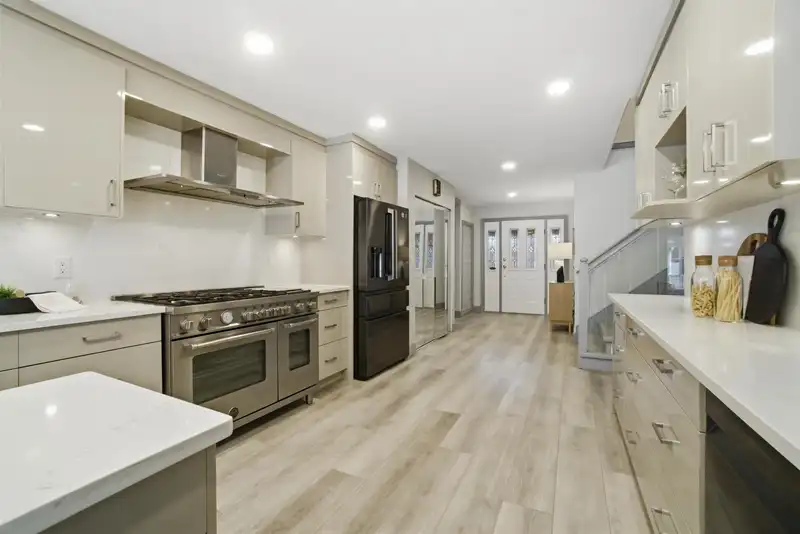
Imagine coming home to over 4,500 sq. ft. of beautifully designed living space where everyone has room to grow. Rarely do you find a home with five spacious bedrooms on the upper level, a luxurious primary retreat with a spa-inspired ensuite, and a stunning 2022 renovation that transformed the heart of the home. The chef's kitchen boasts sleek cabinetry, a…
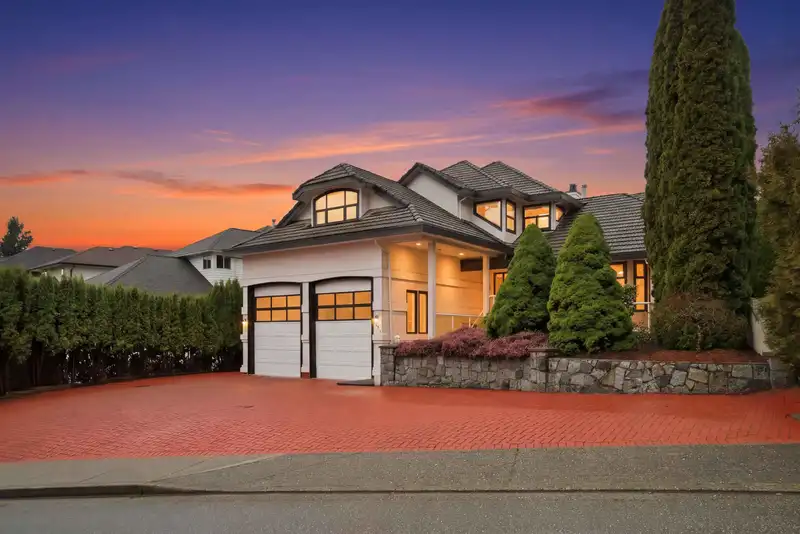
Imagine coming home to over 4,500 sq. ft. of beautifully designed living space where everyone has room to grow. Rarely do you find a home with five spacious bedrooms on the upper level, a luxurious primary retreat with a spa-inspired ensuite, and a stunning 2022 renovation that transformed the heart of the home. The chef's kitchen boasts sleek cabinetry, a large island, premium appliances, and a spectacular 48" Bertazzoni gas range. The finished basement offers a recreation room, office area, sixth bedroom, & steam/bathroom. Outside, enjoy your private backyard oasis with an in-ground pool and expansive patio. Located just minutes from Mundy Park, this exceptional home offers the entertaining lifestyle your family has been waiting for!*OPEN HOUSE SATURDAY JULY 4th & SUNDAY JULY 5TH 2-4 PM
Features
Central Vacuum
Garden
Balcony
Private Yard
Garage Double
RV Access/Parking
Guest
Front Access
Paver Block
Garage Door Opener
Room measurements18 rooms▸
KitchenMain · 12'2 × 26'8
Family RoomMain · 14'11 × 30'8
Dining RoomMain · 11'4 × 15'1
Living RoomMain · 15'8 × 15'6
LaundryMain · 9'11 × 9'8
FoyerMain · 7' × 14'6
Primary BedroomAbove · 18'11 × 22'2
Walk-In ClosetAbove · 13'10 × 6'
BedroomAbove · 9'11 × 17'5
BedroomAbove · 11' × 10'9
BedroomAbove · 13'10 × 13'6
BedroomAbove · 10'1 × 14'8
Recreation RoomBsmt · 14'6 × 22'4
Media RoomBsmt · 12'1 × 22'8
Flex RoomBsmt · 8'4 × 16'6
BedroomBsmt · 13'1 × 14'5
UtilityBsmt · 8'8 × 10'7
Steam RoomBsmt · 0' × 0'
Floor plan
🔍 Tap to zoom
Pinch or scroll to zoom · drag to pan · double-tap to reset
Property Details
MLS NumberR3136738
Property TypeSingle Family Residence
Bedrooms6
Bathrooms4
Square Feet4,515
Lot Size7,815 sqft
Year Built1990
Parking Spaces4
HeatingHot Water, Natural Gas, Radiant
StatusClosed
Listed ByRE/MAX All Points Realty
School Catchment
ElementaryR.C. MacDonald Elementary
MiddleMontgomery Middle
SecondaryCentennial Secondary
Neighbourhood
Highlighted area = this home's census tract (StatCan), the boundary the neighbourhood stats describe.
$1,300,000Median home value
$120,000Median household income
81.6%Owner-occupied
61.7%Single-detached homes
2.9Avg household size
44.8Median age
41.1%Bachelor's degree or higher (25-64)
56.3%Commute under 30 min
90.2%Drive to work
38.5%Foreign-born residents
6,077Neighbourhood population
Age
Under 1514.6%
15 to 6466%
65 and over19.5%
Household size
1 person16.1%
230.4%
319.3%
421%
5 or more13.3%
Language spoken at home
58.2% English mother tongue
Korean5.7%
Mandarin5.6%
Cantonese5.6%
English + other3.4%
Tagalog1.8%
Punjabi1.6%
All others18.1%
Mother tongue, share of 6,080 residents.
How this pocket differs
more 5+ person households than Coquitlam 13.3% vs 9.3%
fewer people living alone than Coquitlam 16.2% vs 22.9%
more 4-person households than Coquitlam 21% vs 17.2%
notably fewer Mandarin speakers than Coquitlam 5.6% vs 9.7%
Median household income is higher than Metro Vancouver $120,000 vs $90,000
Median dwelling value is higher than Metro Vancouver $1,300,000 vs $1,050,000
Source: Statistics Canada, Census of Population, 2021. Reproduced and distributed on an "as is" basis with the permission of Statistics Canada.
Ped NaimiPersonal Real Estate Corp
Vinod BashirPersonal Real Estate Corp
Thinking of selling in Coquitlam East?
See what your home could be worth and how the local market is moving.

 1 / 40 photos