
 1 / 14 photos





About This Property
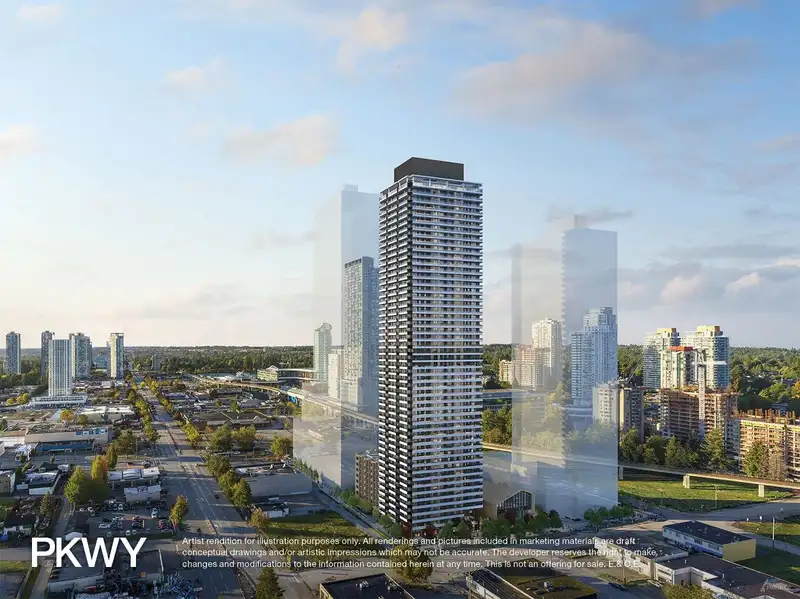
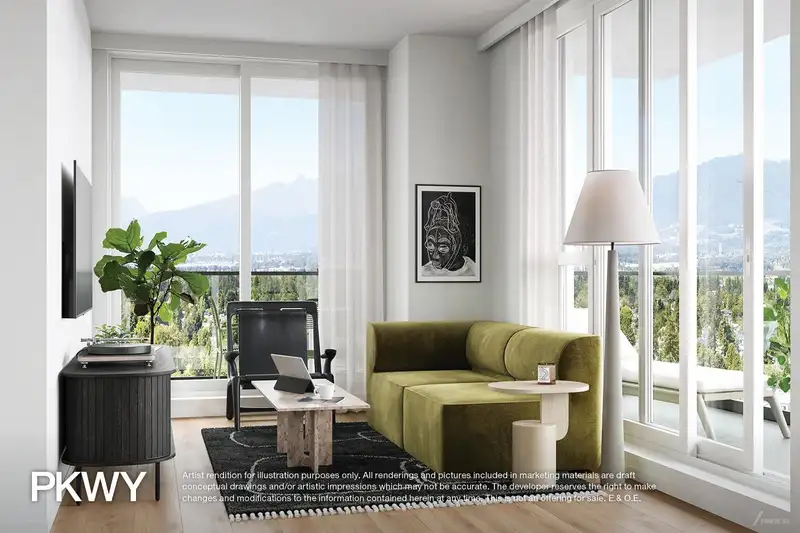
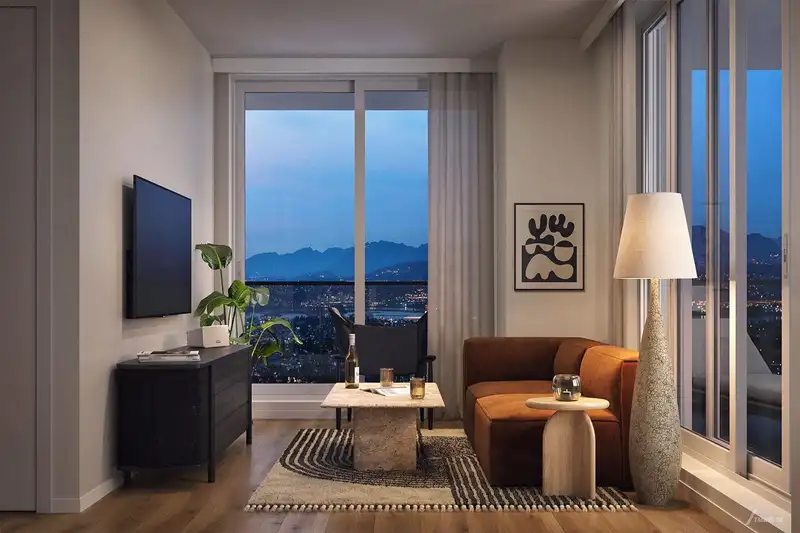
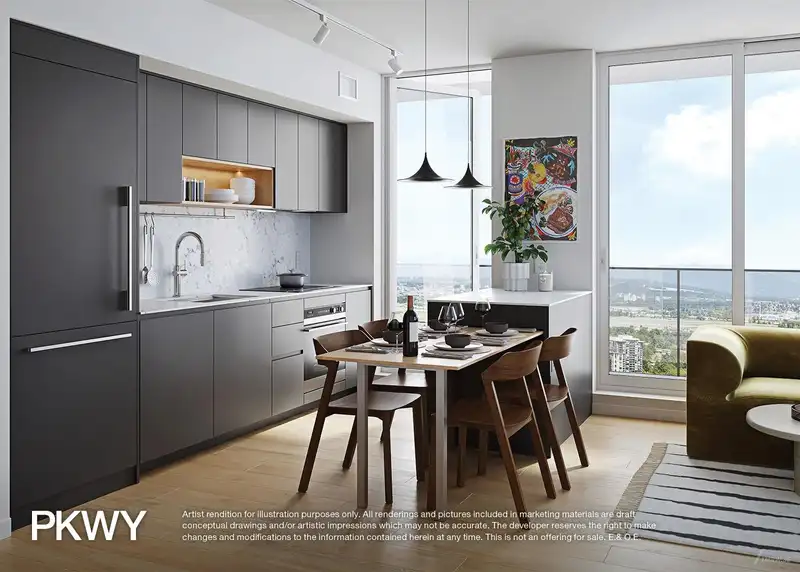
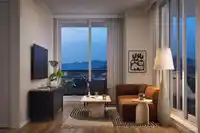
Plan E1 offers 746 square feet of well-balanced two-bedroom, two-bathroom living, with a private primary ensuite, a separated second bedroom, and an expansive 278 sq ft of outdoor space across two balconies. The open-concept kitchen, dining and living area is designed for everyday living and entertaining alike, complete with integrated appliances and a heat…
Features
Property Details
School Catchment
Neighbourhood
Age
- Under 1511.8%
- 15 to 6478.6%
- 65 and over9.6%
Household size
- 1 person42.4%
- 232%
- 313.7%
- 47.3%
- 5 or more4.5%
Language spoken at home
37.1% English mother tongue
Mother tongue, share of 4,290 residents.
How this pocket differs
- fewer seniors 65+ than Whalley 9.6% vs 12.4%
- notably fewer 5+ person households than Whalley 4.5% vs 9.3%
- fewer 4-person households than Whalley 7.3% vs 10.5%
- more people living alone than Whalley 42.3% vs 35%
- fewer Punjabi speakers than Whalley 6.6% vs 9%
- more Korean speakers than Whalley 3% vs 2.5%
- Median household income is lower than Metro Vancouver $62,400 vs $90,000
- Median dwelling value is notably lower than Metro Vancouver $388,000 vs $1,050,000
Source: Statistics Canada, Census of Population, 2021. Reproduced and distributed on an "as is" basis with the permission of Statistics Canada.


Thinking of selling in Whalley?
See what your home could be worth and how the local market is moving.
Monthly Cost Calculator
An estimate only. Canadian semi-annual compounding; excludes utilities, closing costs and BC property transfer tax. 5-year fixed, as of Aug 18
Similar Listings Nearby
4806 13568 105 AVENUE
2908 13495 CENTRAL AVENUE
5001 13495 CENTRAL AVENUE
2702 13495 CENTRAL AVENUE
3709 13495 CENTRAL AVENUE
4501 13495 CENTRAL AVENUE
3701 13495 CENTRAL AVENUE
3108 13495 CENTRAL AVENUE
4908 13495 CENTRAL AVENUE
2003 10626 CITY PARKWAY
1012 10626 CITY PARKWAY
1808 13495 CENTRAL AVENUE