
 1 / 40 photos
About This Property
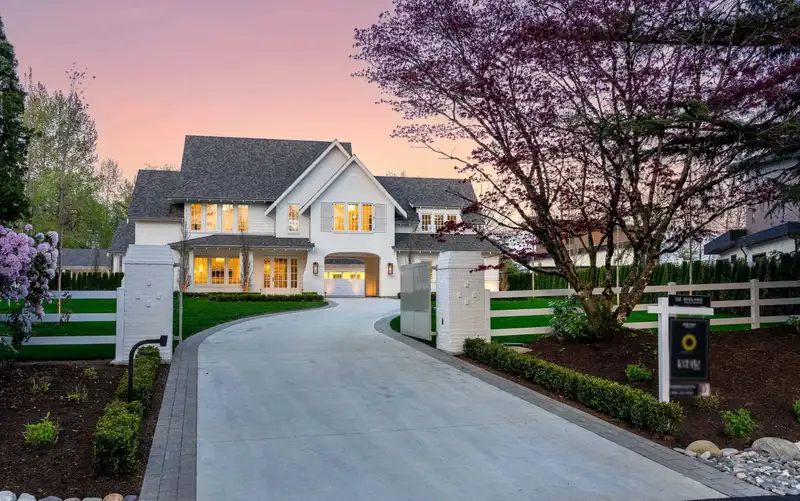
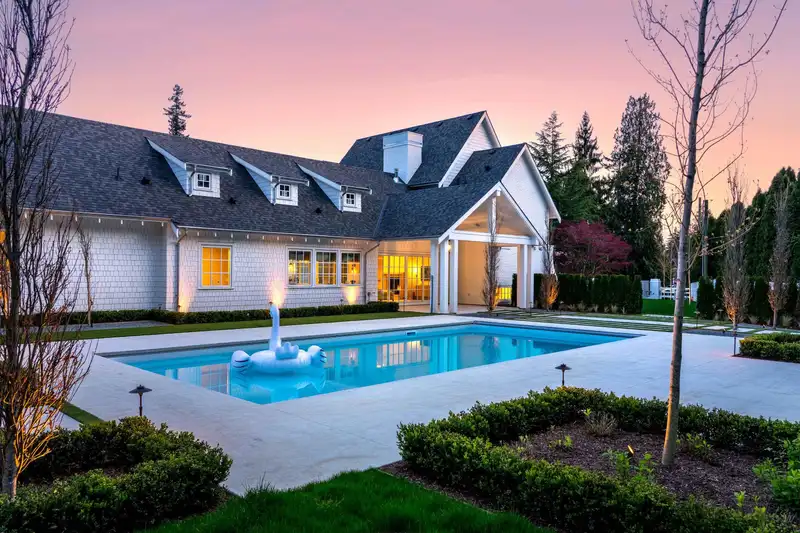
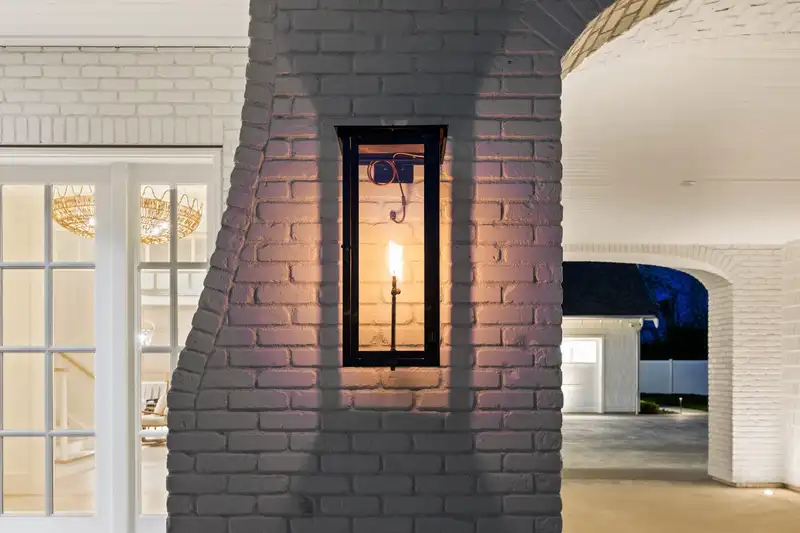
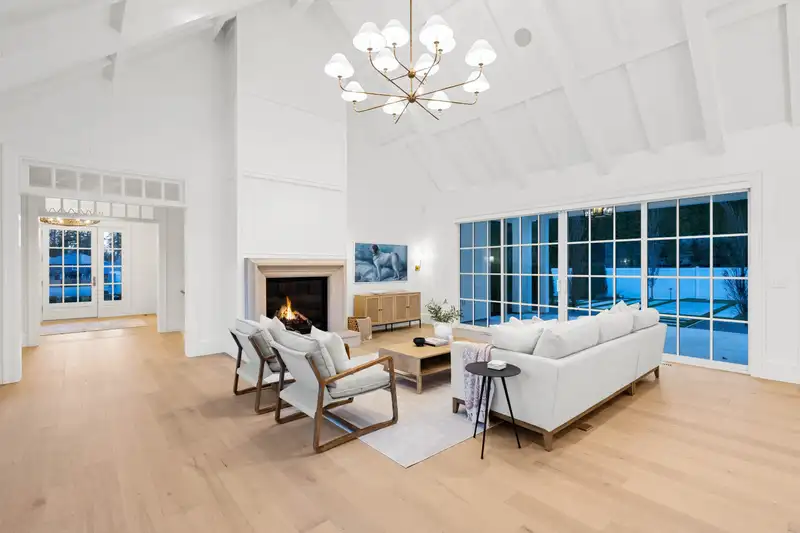
PORTICO – MIDLAND's newest home is a timeless blend of elegance and functionality, just 5 minutes from the heart of Fort Langley. Inspired by classic Hamptons design, this one-of-a-kind home sits on a private 1-acre cul-de-sac and offers 4 bedrooms, 6 baths, and a main-floor primary suite for luxurious ease. Natural light pours in through oversized windows, accentuating refined finishes like white oak, brass, and marble. A solid Indiana limestone fireplace adds character and warmth. The chef’s kitchen boasts Sub-Zero & Wolf appliances, with a restaurant-style pantry for ultimate culinary experiences. Thoughtfully designed with a motor court, private pool, detached pool house, and painted white brick exterior, this home is a rare retreat of quiet sophistication.
Features
Property Details
School Catchment


Thinking of selling in Fort Langley?
See what your home could be worth and how the local market is moving.
Location
Mortgage Calculator
Similar Listings Nearby
22872 76A AVENUE
23107 80 AVENUE
23133 80 AVENUE
8091 232 STREET
22441 79 AVENUE
22838 88 AVENUE
8901 MACKIE STREET
8973 MACKIE STREET
9002 NASH STREET
9153 TRATTLE STREET
8977 HUDSON BAY STREET
23165 MUENCH TRAIL