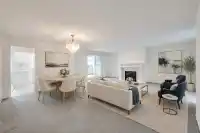
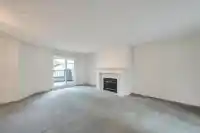
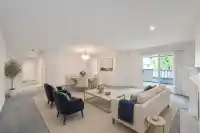
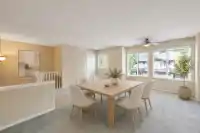
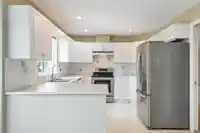
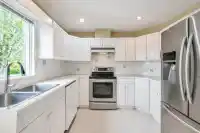
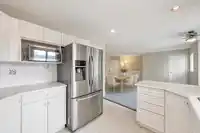
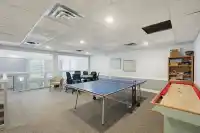
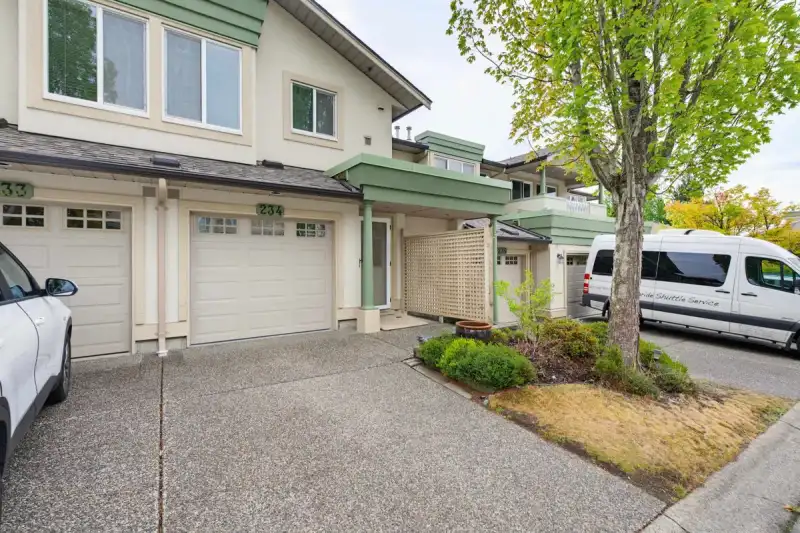
Open Aug 15 2:30-4 pm 55+ 1 owner! Churchill plan featuring over 1700 sq ft of living area. This is a diamond in the rough, just waiting for your decorating and remodelling ideas.Entertainment sized living and dining rooms featuring a gas fireplace, with 2 sets of patio doors leading to TWO covered sundecks! Fabulous kitchen with plenty of…
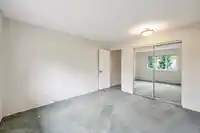
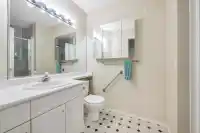
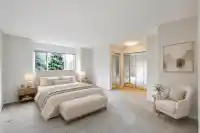
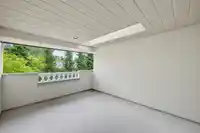
Open Aug 15 2:30-4 pm 55+ 1 owner! Churchill plan featuring over 1700 sq ft of living area. This is a diamond in the rough, just waiting for your decorating and remodelling ideas.Entertainment sized living and dining rooms featuring a gas fireplace, with 2 sets of patio doors leading to TWO covered sundecks! Fabulous kitchen with plenty of cabinets,overlooking an eating area, and familyroom. Full 3 piece hall bathroom with showerstall,and plenty of storage for pantry brooms and vacumn cleaners. Lets talk about the size of the primary bedroom it's huge it's 19'x16'. Plenty of room for a lounging area, craft space or office.Lot's of activities happening at the clubhouse daily. Water aerobics, excercise classes, line dancing, cards, poker, shuffleboard, pingpong, pub night, the list goes on.
Features
Guest Suite
Garage Single
Open
Guest
Lane Access
Aggregate
Garage Door Opener
Adult Oriented
Gated
Shopping Nearby
Room measurements12 rooms▸
Living RoomMain · 13' × 21'
Dining RoomMain · 11' × 16'
KitchenMain · 10' × 11'
Eating AreaMain · 7' × 9'
Family RoomMain · 14' × 16'
StorageMain · 3' × 6'
Primary BedroomMain · 16' × 19'
BedroomMain · 11' × 12'
LaundryMain · 3' × 6'
FoyerMain · 5' × 7'
PatioMain · 12' × 11'
PatioMain · 10' × 8'
Floor plan
🔍 Tap to zoom
Pinch or scroll to zoom · drag to pan · double-tap to reset
Property Details
MLS NumberR3150530
Property TypeTownhouse
Bedrooms2
Bathrooms2
Square Feet1,777
Year Built1997
Parking Spaces1
HeatingHot Water, Radiant
Strata Fee$649.25/mo
Days on Market20
StatusActive
Listed ByCentury 21 Coastal Realty Ltd.
School Catchment
ElementaryGeorges Vanier
SecondaryFrank Hurt
Neighbourhood
Highlighted area = this home's census tract (StatCan), the boundary the neighbourhood stats describe.
$600,000Median home value
$76,000Median household income
62.7%Owner-occupied
12.3%Single-detached homes
2.9Avg household size
40.4Median age
24.7%Bachelor's degree or higher (25-64)
44.4%Commute under 30 min
80.2%Drive to work
41.4%Foreign-born residents
5,616Neighbourhood population
Age
Under 1516.1%
15 to 6461.1%
65 and over22.8%
Household size
1 person26.4%
228.5%
313.1%
414.4%
5 or more17.6%
Language spoken at home
38.9% English mother tongue
Punjabi34.2%
English + other6.9%
Hindi3.5%
Spanish1.7%
Urdu1.7%
Tagalog1.5%
All others11.6%
Mother tongue, share of 5,505 residents.
How this pocket differs
notably more seniors 65+ than East Newton 22.8% vs 14.5%
notably more people living alone than East Newton 26.4% vs 17.5%
fewer 5+ person households than East Newton 17.6% vs 25.1%
fewer 4-person households than East Newton 14.4% vs 18.7%
Median dwelling value is notably lower than Metro Vancouver $600,000 vs $1,050,000
Source: Statistics Canada, Census of Population, 2021. Reproduced and distributed on an "as is" basis with the permission of Statistics Canada.
Ped NaimiPersonal Real Estate Corp
Vinod BashirPersonal Real Estate Corp
Thinking of selling in East Newton?
See what your home could be worth and how the local market is moving.

 1 / 40 photos