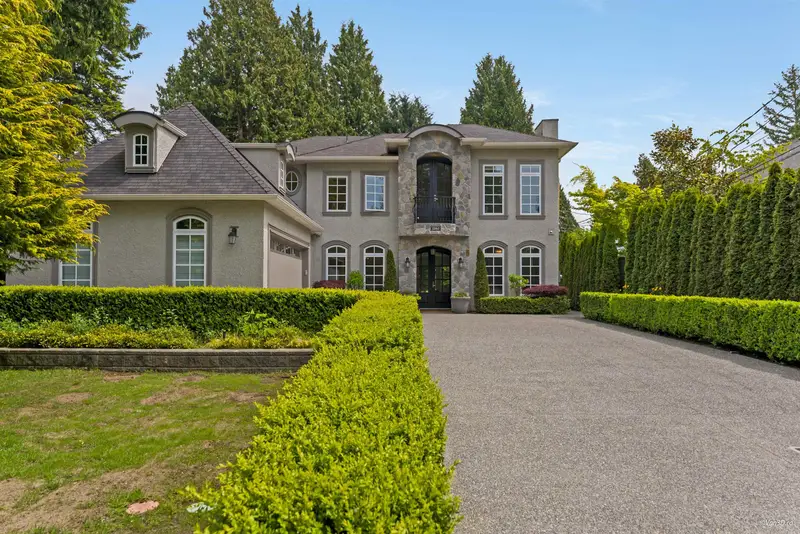
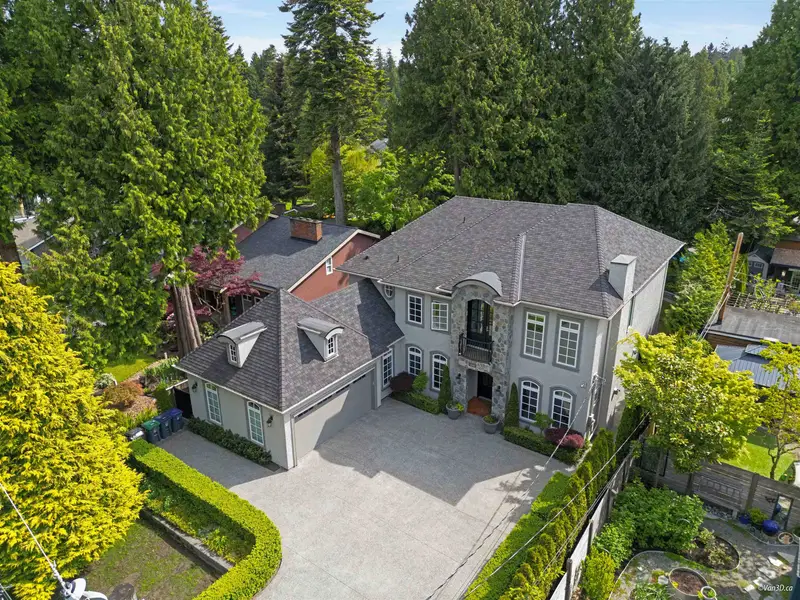
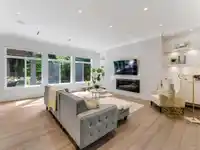
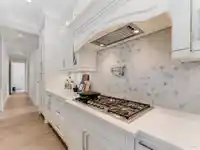
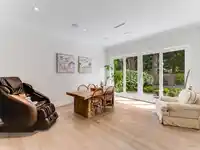
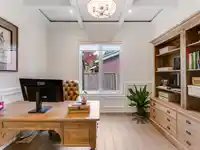
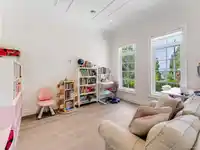
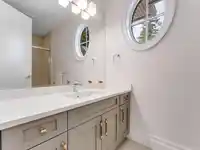
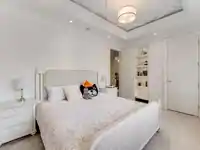
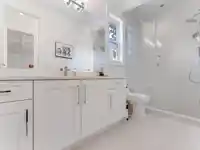
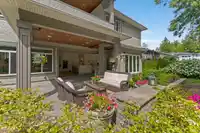
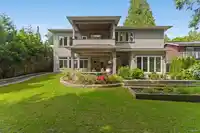
French Country Charm Meets Modern Living! Nestled beside Christopherson Steps park, this elegant 2-storey home is surrounded by multi-million dollar estates. Grand arched entry opens to a formal dining room and spacious living area. The family room features a fireplace and flows into a gourmet kitchen with butler’s pantry and wok kitchen. Double bi-fold…
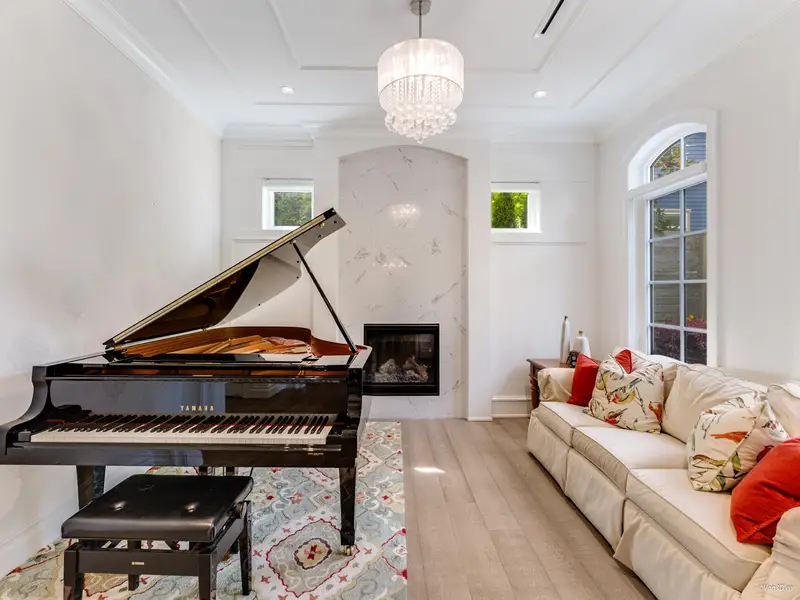
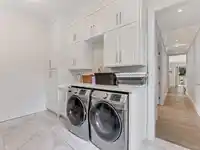
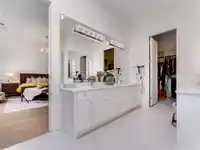
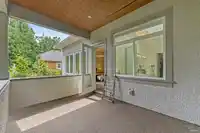
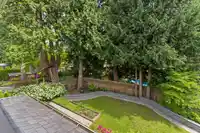
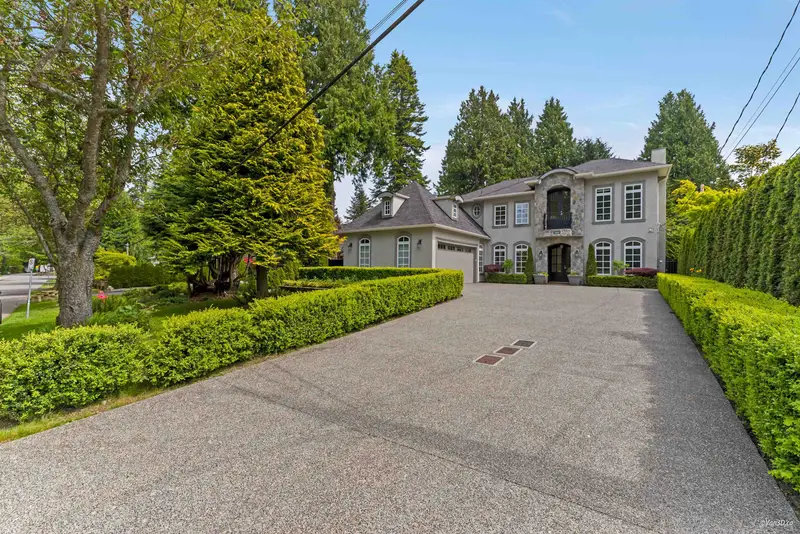
French Country Charm Meets Modern Living! Nestled beside Christopherson Steps park, this elegant 2-storey home is surrounded by multi-million dollar estates. Grand arched entry opens to a formal dining room and spacious living area. The family room features a fireplace and flows into a gourmet kitchen with butler’s pantry and wok kitchen. Double bi-fold doors extend living space outdoors. Main floor also includes a multipurpose room with wet bar, office with coffered ceiling, and a mud/laundry room off the double garage. Upstairs boasts ocean views, a cozy library, luxurious primary suite with sitting area, spa-style ensuite, walk-in closet, and skylight. Plus 3 additional bedrooms and a bonus room.
Features
Pantry
Central Vacuum
Wet Bar
Additional Parking
Garage Double
Side Access
Concrete
Garage Door Opener
Room measurements19 rooms▸
FoyerMain · 8'8 × 7'10
Family RoomMain · 13'4 × 11'7
Living RoomMain · 20'1 × 17'11
KitchenMain · 19'7 × 20'7
Wok KitchenMain · 8'7 × 7'6
PantryMain · 4'4 × 5'5
Dining RoomMain · 14'10 × 12'2
Bar RoomMain · 6'5 × 5'8
Recreation RoomMain · 19'11 × 14'1
OfficeMain · 12'2 × 10'4
LaundryMain · 7'10 × 14'2
Primary BedroomAbove · 19'11 × 18'4
Walk-In ClosetAbove · 8'6 × 10'10
StudyAbove · 13'5 × 11'7
DenAbove · 12'4 × 8'1
BedroomAbove · 11'10 × 11'11
Walk-In ClosetAbove · 4'2 × 6'1
BedroomAbove · 16'10 × 10'7
BedroomAbove · 13'3 × 12'5
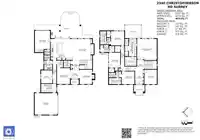
Floor plan
🔍 Tap to zoom
Pinch or scroll to zoom · drag to pan · double-tap to reset
Property Details
MLS NumberR3076140
Property TypeSingle Family Residence
Bedrooms4
Bathrooms5
Square Feet4,623
Lot Size10,260 sqft
Year Built2017
Parking Spaces2
HeatingRadiant
StatusClosed
Listed ByRE/MAX Crest Realty
School Catchment
ElementaryOcean Cliff
SecondaryElgin Park
Neighbourhood
Highlighted area = this home's census tract (StatCan), the boundary the neighbourhood stats describe.
$1,510,000Median home value
$129,000Median household income
87.9%Owner-occupied
86.1%Single-detached homes
2.7Avg household size
50Median age
45.9%Bachelor's degree or higher (25-64)
46.8%Commute under 30 min
90.9%Drive to work
30.4%Foreign-born residents
3,471Neighbourhood population
Age
Under 1516.1%
15 to 6457.8%
65 and over26.1%
Household size
1 person15.8%
241.7%
315.4%
417.8%
5 or more9.3%
Language spoken at home
77.1% English mother tongue
Mandarin8.1%
German1.7%
Punjabi1.6%
English + other1.2%
Cantonese1%
Russian1%
All others8.3%
Mother tongue, share of 3,470 residents.
How this pocket differs
notably fewer Mandarin speakers than Crescent Bch Ocean Pk. 8.1% vs 15.1%
Median household income is higher than Metro Vancouver $129,000 vs $90,000
Median dwelling value is higher than Metro Vancouver $1,510,000 vs $1,050,000
Source: Statistics Canada, Census of Population, 2021. Reproduced and distributed on an "as is" basis with the permission of Statistics Canada.
Ped NaimiPersonal Real Estate Corp
Vinod BashirPersonal Real Estate Corp
Thinking of selling in Crescent Bch Ocean Pk.?
See what your home could be worth and how the local market is moving.

 1 / 40 photos