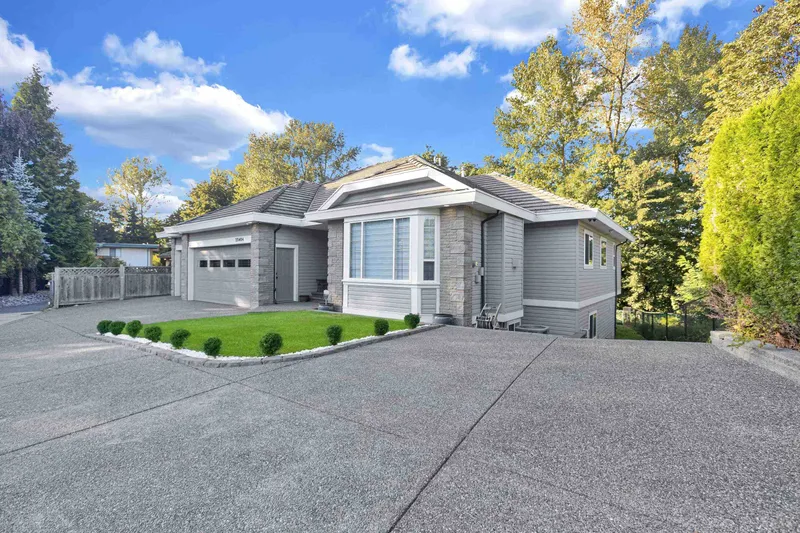
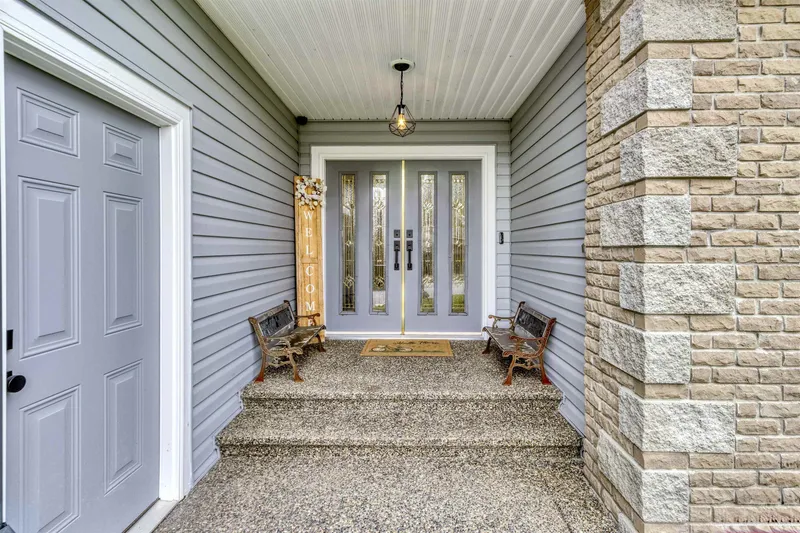
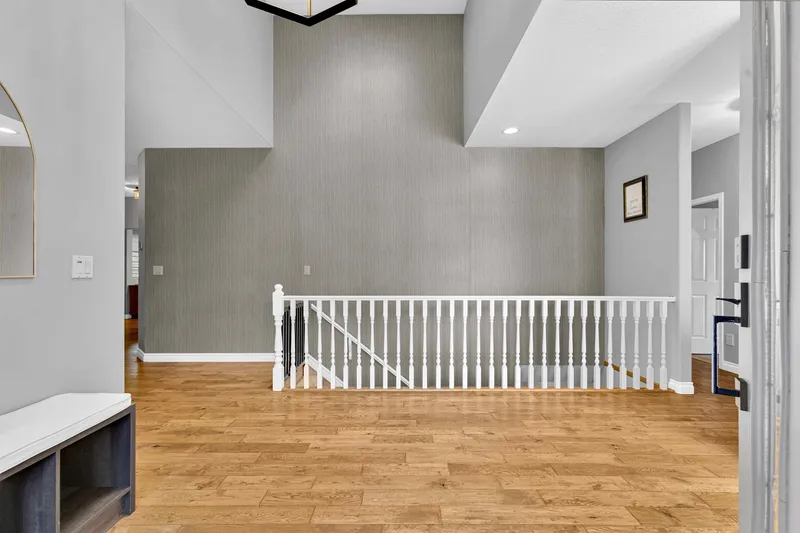
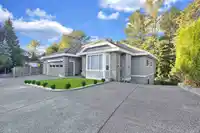
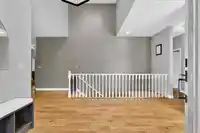
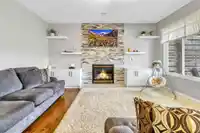
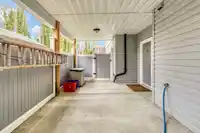
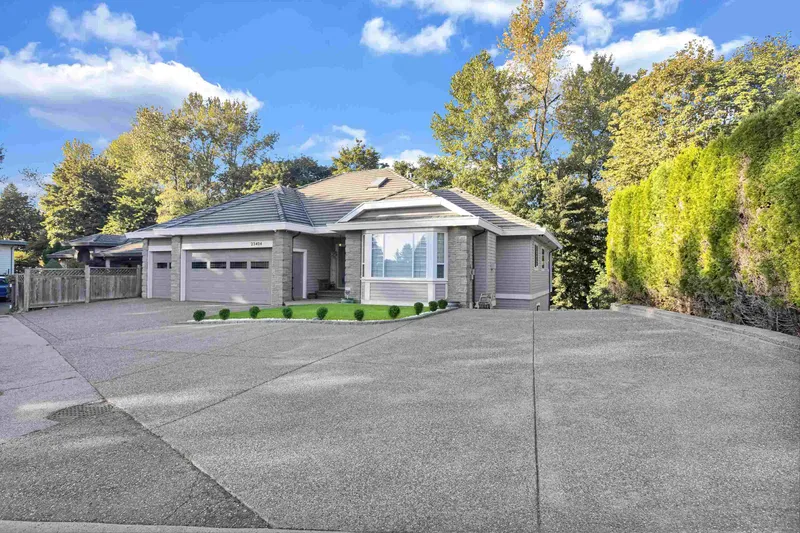
Discover this updated home on a 10,980 SF lot w/ a walk-out bsmnt, offering privacy & greenbelt views! Located on a quiet cul-de-sac, the home features a cement roof w/ hidden gutters, an upgraded deck w/ a patio cover, & an expansive open floor plan w/ over 4,100 SQFT of living space, vaulted ceilings, & large windows for plenty of natural light. This…
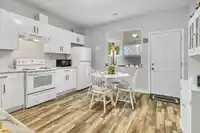
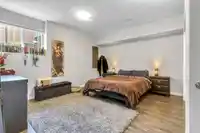
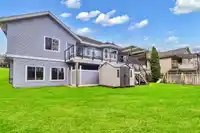
Discover this updated home on a 10,980 SF lot w/ a walk-out bsmnt, offering privacy & greenbelt views! Located on a quiet cul-de-sac, the home features a cement roof w/ hidden gutters, an upgraded deck w/ a patio cover, & an expansive open floor plan w/ over 4,100 SQFT of living space, vaulted ceilings, & large windows for plenty of natural light. This property includes 5 bdrms & 5 bthrms, ensuring ample space for family and guests. The fully finished walk-out basement has 2 separate entrances & includes 2 distinct suites, currently rented to separate tenants. W/ 9 total parking spots, including 3 covered, this home meets all your parking needs. Additionally, it boasts engineered hardwood flooring, air conditioning, modern appliances, & more—a perfect blend of comfort & convenience.
Features
Garage Triple
Front Access
Room measurements25 rooms▸
FoyerMain · 6'5 × 12'0
Living RoomMain · 15'4 × 15'7
BedroomMain · 10'2 × 11'6
BedroomMain · 11'11 × 16'5
Primary BedroomMain · 16'10 × 13'9
Eating AreaMain · 11'10 × 10'6
Family RoomMain · 15'3 × 13'0
LaundryMain · 7'6 × 14'11
KitchenMain · 12'0 × 9'8
Porch (enclosed)Main · 5'8 × 7'7
OtherMain · 6'1 × 6'2
PatioMain · 23'3 × 43'2
PatioBsmt · 7'6 × 14'9
PatioBsmt · 13'8 × 42'5
KitchenBsmt · 13'9 × 13'1
BedroomBsmt · 16'3 × 14'9
PantryBsmt · 9'1 × 5'6
Living RoomBsmt · 14'1 × 19'10
OtherBsmt · 11'9 × 4'0
LaundryBsmt · 5'11 × 6'9
OtherBsmt · 7'1 × 18'6
Eating AreaBsmt · 10'7 × 11'9
KitchenBsmt · 12'3 × 8'10
Living RoomBsmt · 16'1 × 15'5
BedroomBsmt · 15'4 × 19'3
Floor plan
🔍 Tap to zoom
Pinch or scroll to zoom · drag to pan · double-tap to reset
Property Details
MLS NumberR3050901
Property TypeSingle Family Residence
Bedrooms5
Bathrooms4.5
Square Feet4,144
Lot Size10,890 sqft
Year Built1998
Parking Spaces3
HeatingForced Air
StatusPending
Listed ByReal Broker
School Catchment
Elementaryc`usqunela Elementary
SecondarySamuel Robertson Technical Secondary
Neighbourhood
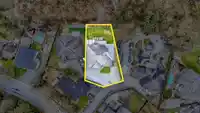
Highlighted area = this home's census tract (StatCan), the boundary the neighbourhood stats describe.
$800,000Median home value
$119,000Median household income
89.1%Owner-occupied
38.5%Single-detached homes
3Avg household size
38.4Median age
27.3%Bachelor's degree or higher (25-64)
48.2%Commute under 30 min
93.2%Drive to work
22.6%Foreign-born residents
8,245Neighbourhood population
Age
Under 1520.9%
15 to 6467.5%
65 and over11.6%
Household size
1 person12.7%
231.4%
322%
422.7%
5 or more11.3%
Language spoken at home
78.6% English mother tongue
English + other2.3%
Mandarin1.6%
Spanish1.5%
Farsi1.3%
Punjabi1.2%
Tagalog1.2%
All others12.3%
Mother tongue, share of 8,245 residents.
How this pocket differs
fewer seniors 65+ than Maple Ridge 11.6% vs 16%
notably fewer people living alone than Maple Ridge 12.7% vs 22.1%
more 4-person households than Maple Ridge 22.7% vs 17.7%
Median household income is higher than Metro Vancouver $119,000 vs $90,000
Median dwelling value is lower than Metro Vancouver $800,000 vs $1,050,000
Source: Statistics Canada, Census of Population, 2021. Reproduced and distributed on an "as is" basis with the permission of Statistics Canada.
Ped NaimiPersonal Real Estate Corp
Vinod BashirPersonal Real Estate Corp
Thinking of selling in Albion?
See what your home could be worth and how the local market is moving.

 1 / 39 photos