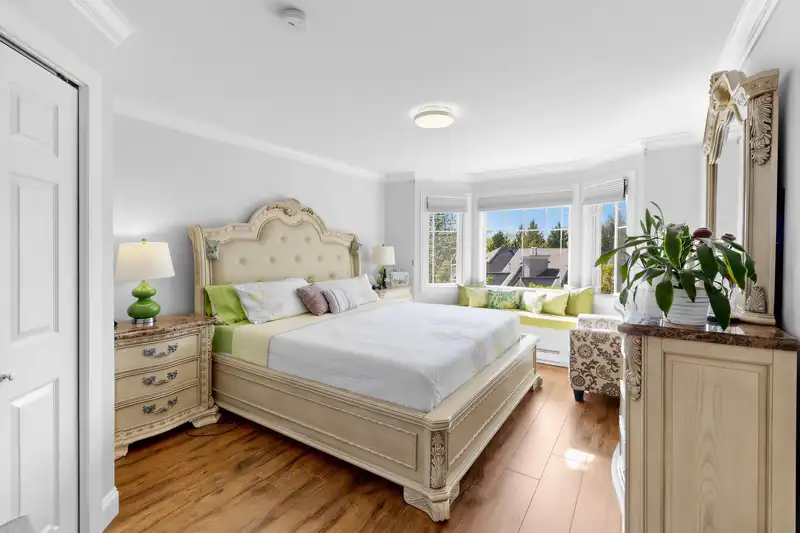
Welcome to one of the most exceptional homes in Wildflower by Polygon, super maintained larger plan DUPLEX STYLE wrapped in a unique greenbelt. This home enjoys sought-after exposure that maximizes natural light while offering unmatched privacy.The interior has been extensively upgraded with new flooring, luxury bathrooms, designer paint and more. All…
Welcome to one of the most exceptional homes in Wildflower by Polygon, super maintained larger plan DUPLEX STYLE wrapped in a unique greenbelt. This home enjoys sought-after exposure that maximizes natural light while offering unmatched privacy.The interior has been extensively upgraded with new flooring, luxury bathrooms, designer paint and more. All appliances have been replaced with high-end stainless steel, and the heating system was upgraded, with added comfort of HVAC air conditioning. Spacious 3-level layout offers 3 bedrooms up and a versatile lower room perfect as a 4th bedroom or office + Full Bath. Side-by-side Dbl garage + greenbelt back yard completes the package for the Growing Family. Solid Tenant - Ideal situation for investors or the buyers out there with longer term plans
Features
Balcony
Private Yard
Garage Double
Other
Guest
Garage Door Opener
Adult Oriented
Room measurements15 rooms▸
Living RoomMain · 10'5 × 14'6
Dining RoomMain · 10'5 × 9'5
Family RoomMain · 10'1 × 13'4
KitchenMain · 9'4 × 10'9
NookMain · 9'4 × 7'2
PatioMain · 19'9 × 6'6
Primary BedroomAbove · 11'10 × 16'7
Walk-In ClosetAbove · 5'6 × 4'11
BedroomAbove · 9'7 × 14'8
BedroomAbove · 9'3 × 12'7
OtherAbove · 3'6 × 11'0
BedroomBelow · 18'9 × 14'6
StorageBelow · 8'9 × 3'3
LaundryBelow · 7'5 × 5'10
OtherBelow · 3'1 × 9'0
Floor plan
🔍 Tap to zoom
Pinch or scroll to zoom · drag to pan · double-tap to reset
Property Details
MLS NumberR3144769
Property TypeTownhouse
Bedrooms4
Bathrooms3
Square Feet1,918
Year Built1995
Parking Spaces2
HeatingForced Air, Heat Pump, Hot Water
Strata Fee$462.94/mo
Days on Market60
StatusActive
Listed ByOakwyn Realty Encore
School Catchment
ElementaryEcole Armstrong
SecondaryCariboo Hill
Neighbourhood
Highlighted area = this home's census tract (StatCan), the boundary the neighbourhood stats describe.
$1,300,000Median home value
$106,000Median household income
67.7%Owner-occupied
34.8%Single-detached homes
3Avg household size
42.8Median age
44.2%Bachelor's degree or higher (25-64)
53.5%Commute under 30 min
86.3%Drive to work
45.1%Foreign-born residents
7,263Neighbourhood population
Age
Under 1516.6%
15 to 6464%
65 and over19.4%
Household size
1 person16.3%
228.1%
320.3%
421.2%
5 or more14.1%
Language spoken at home
47.9% English mother tongue
Cantonese9.6%
Mandarin6.9%
English + other4.4%
Punjabi4.1%
Korean3.9%
Spanish1.9%
All others21.3%
Mother tongue, share of 7,005 residents.
How this pocket differs
fewer people living alone than Burnaby East 16.3% vs 21.5%
more 4-person households than Burnaby East 21.2% vs 16.8%
notably more Korean speakers than Burnaby East 3.9% vs 2.2%
notably fewer Mandarin speakers than Burnaby East 6.9% vs 10.4%
Median dwelling value is higher than Metro Vancouver $1,300,000 vs $1,050,000
Source: Statistics Canada, Census of Population, 2021. Reproduced and distributed on an "as is" basis with the permission of Statistics Canada.
Ped NaimiPersonal Real Estate Corp
Vinod BashirPersonal Real Estate Corp
Thinking of selling in The Crest?
See what your home could be worth and how the local market is moving.

 1 / 9 photos