
 1 / 40 photos
About This Property
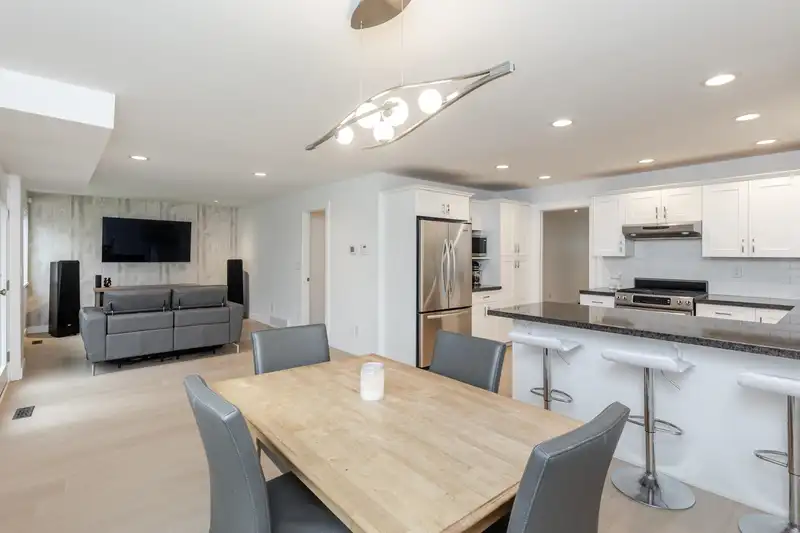
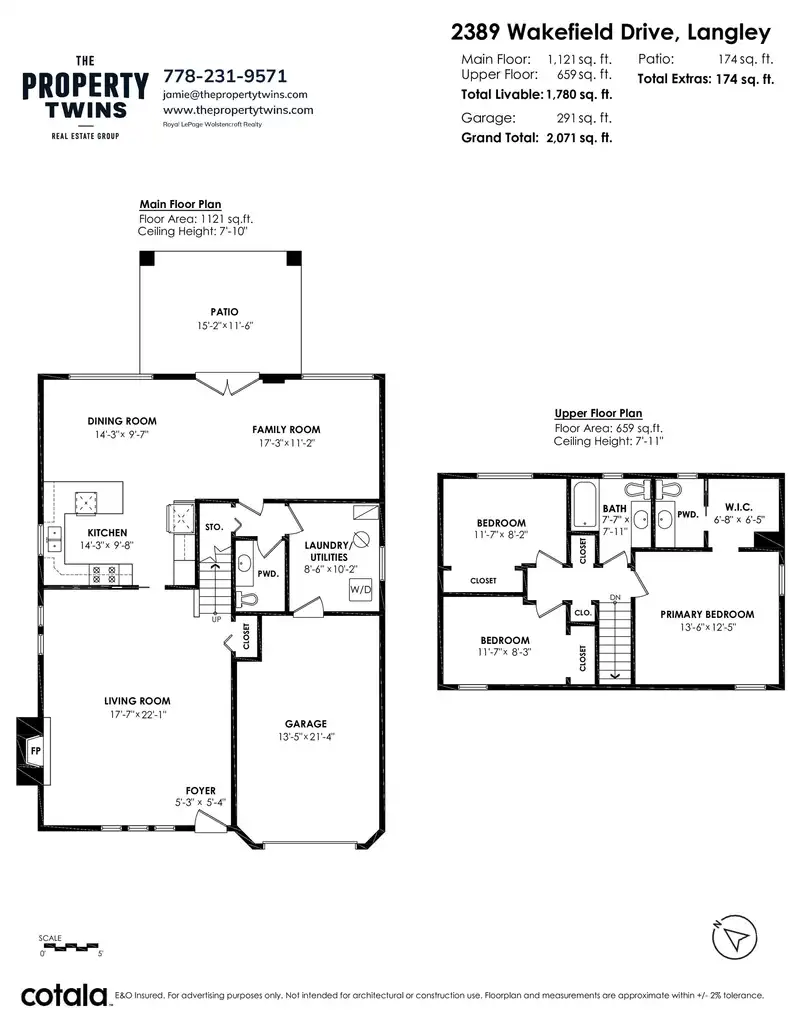
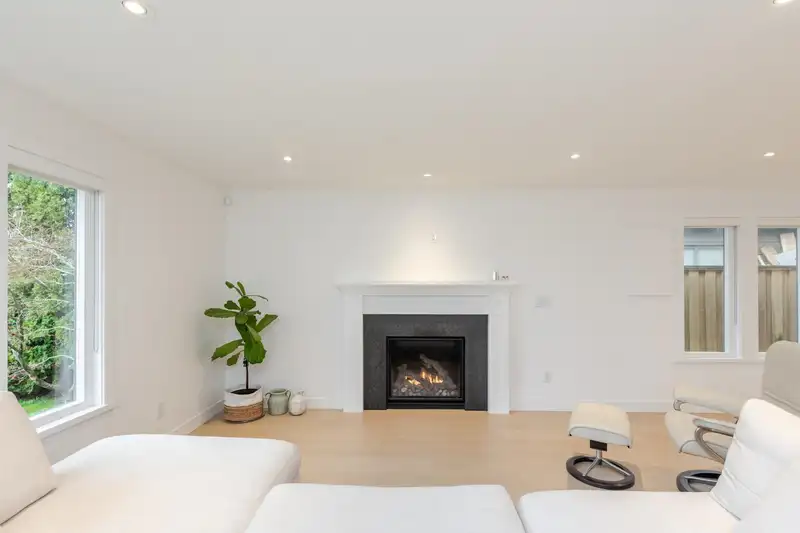
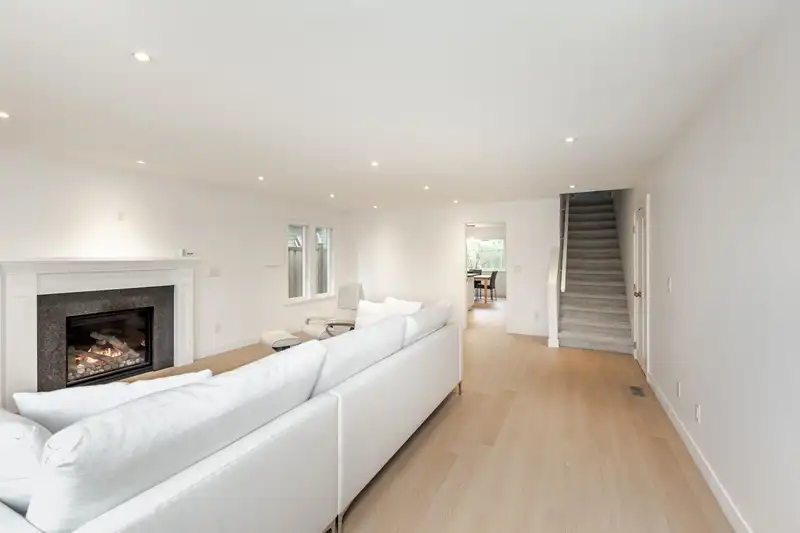
Beautifully updated 3-bed, 3-bath home in a prime Willoughby location! Features include new wide-plank laminate flooring on the main, new carpet upstairs, fresh paint, & new interior doors. The bright, open living room layout offers a cozy gas fireplace alongside a stylish kitchen with white shaker cabinets, stone counters, stainless steel appliances, & a large eat-up bar. Upstairs has 3 spacious bedrooms, including a primary with walk-in closet & ensuite. Bathrooms are tastefully refreshed. Enjoy the fully fenced backyard with stamped concrete patio, pergola, & grassy space for kids - plus a dog run along the side of the home. Extras include EV plug-in ready, central vac rough-in, security cameras, & single-car garage. Close to parks, shopping and future Skytrain! Just move in and enjoy!
Features
Property Details
School Catchment


Thinking of selling in Willoughby Heights?
See what your home could be worth and how the local market is moving.
Location
Mortgage Calculator
Similar Listings Nearby
2253 WILLOUGHBY WAY
2262 WILLOUGHBY WAY
2266 WILLOUGHBY WAY
2369 WAKEFIELD COURT
2288 WILLOUGHBY WAY
2472 WAYBURNE CRESCENT
2521 WILDING CRESCENT
2283 WILLOUGHBY COURT
2814 WOODLAND DRIVE
2426 WAYBURNE CRESCENT
2659 WILDWOOD DRIVE
19828 68 AVENUE