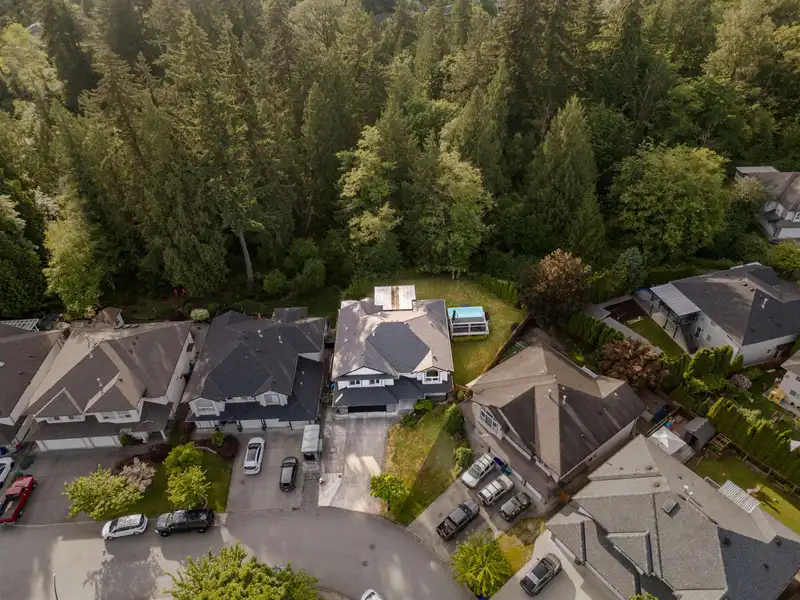
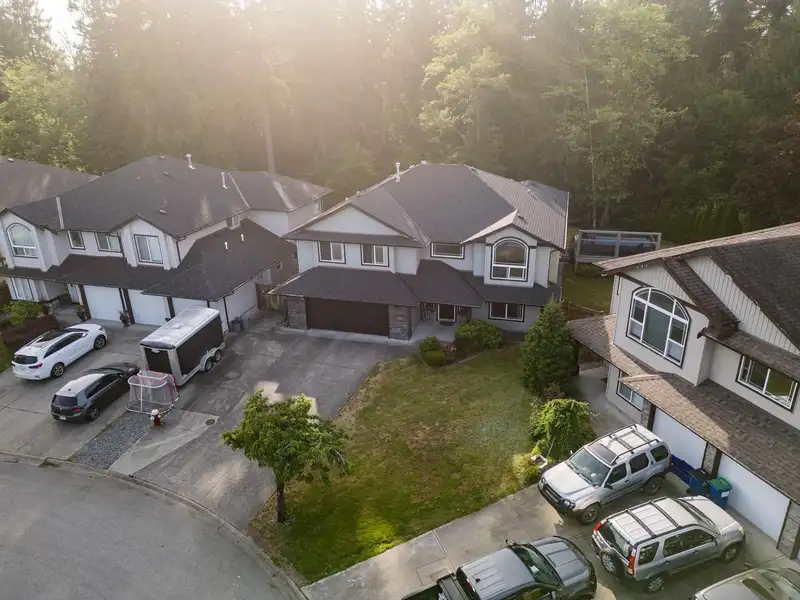
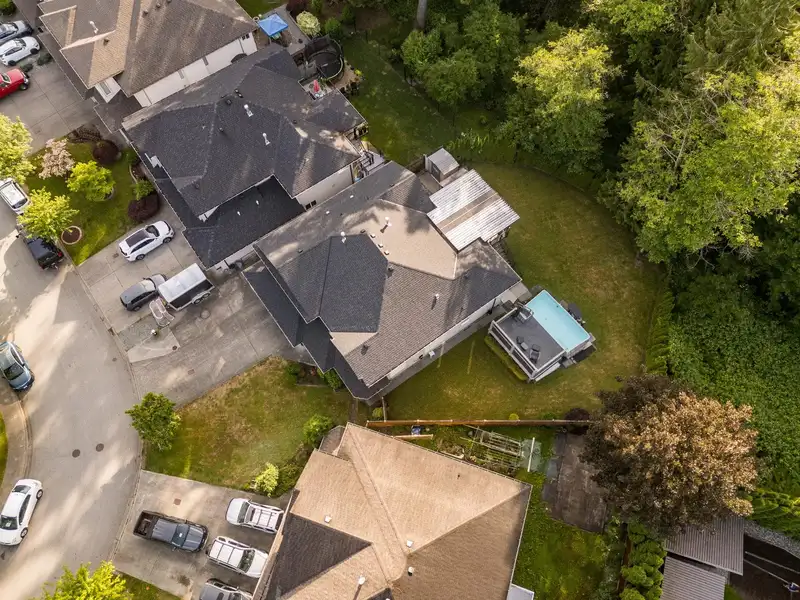
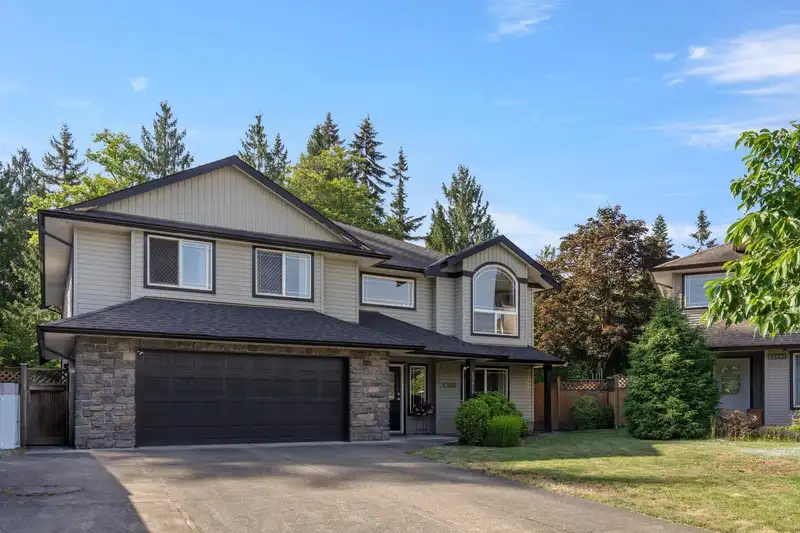
PRIVATE GREENBELT RETREAT! Tucked away on a quiet CUL-DE-SAC, this bright, updated 5 bed and large den family home offers over 3,300sqft of living space. On a large lot with an expansive backyard, incredible privacy backing onto mature green space. Features a BRAND NEW ROOF, brand new hot water tank, quartz counters throughout, newer flooring, appliances/…
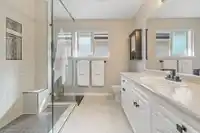
PRIVATE GREENBELT RETREAT! Tucked away on a quiet CUL-DE-SAC, this bright, updated 5 bed and large den family home offers over 3,300sqft of living space. On a large lot with an expansive backyard, incredible privacy backing onto mature green space. Features a BRAND NEW ROOF, brand new hot water tank, quartz counters throughout, newer flooring, appliances/ gas range, large ensuite shower added, and more. New, massive, covered upper and lower decks to enjoy the outdoor views. A pool deck surrounding the 19' above ground pool perfect for lounging. 2 bedroom walkout suite with loads of natural light, quartz counters, upgraded flooring, new shower, and a large kitchen/dining area. Parking for 6 with a double garage and a large driveway.
Features
Balcony
Private Yard
Additional Parking
Garage Double
Front Access
Concrete
Room measurements18 rooms▸
KitchenAbv Main 2 · 12' × 20'4
Family RoomAbv Main 2 · 12' × 15'2
Living RoomAbv Main 2 · 12'4 × 16'8
Dining RoomAbv Main 2 · 12' × 12'4
Primary BedroomAbv Main 2 · 12'4 × 15'10
BedroomAbv Main 2 · 10' × 13'3
BedroomAbv Main 2 · 10' × 12'
PatioAbv Main 2 · 16'2 × 18'3
DenMain · 11'9 × 13'
LaundryMain · 9'7 × 10'6
KitchenMain · 9'3 × 14'3
Dining RoomMain · 7' × 12'3
Living RoomMain · 12'4 × 15'9
BedroomMain · 10'9 × 11'2
Primary BedroomMain · 14'8 × 15'5
PatioMain · 16'1 × 17'7
PatioMain · 12' × 16'9
FoyerMain · 10' × 16'5
Floor plan
🔍 Tap to zoom
Pinch or scroll to zoom · drag to pan · double-tap to reset
Property Details
MLS NumberR3131041
Property TypeSingle Family Residence
Bedrooms5
Bathrooms3
Square Feet3,337
Lot Size6,963.65 sqft
Year Built1999
Parking Spaces2
HeatingForced Air, Natural Gas
StatusPending
Listed ByeXp Realty
School Catchment
ElementaryAlexander Robinson Elementary
SecondaryGaribaldi Secondary
Neighbourhood
Highlighted area = this home's census tract (StatCan), the boundary the neighbourhood stats describe.
$900,000Median home value
$124,000Median household income
83.9%Owner-occupied
51.6%Single-detached homes
3.1Avg household size
39.2Median age
21.8%Bachelor's degree or higher (25-64)
49.4%Commute under 30 min
92.3%Drive to work
22.3%Foreign-born residents
4,897Neighbourhood population
Age
Under 1519.4%
15 to 6469.7%
65 and over10.9%
Household size
1 person14.8%
225.4%
318%
424.8%
5 or more17%
Language spoken at home
76.6% English mother tongue
English + other2.6%
Tagalog2.1%
Mandarin2%
Punjabi1.8%
Spanish1.3%
Korean1.2%
All others12.4%
Mother tongue, share of 4,895 residents.
How this pocket differs
fewer seniors 65+ than Maple Ridge 10.9% vs 16%
notably more 5+ person households than Maple Ridge 17% vs 11.3%
notably fewer people living alone than Maple Ridge 14.7% vs 22.1%
more 4-person households than Maple Ridge 24.7% vs 17.7%
Median household income is higher than Metro Vancouver $124,000 vs $90,000
Source: Statistics Canada, Census of Population, 2021. Reproduced and distributed on an "as is" basis with the permission of Statistics Canada.
Ped NaimiPersonal Real Estate Corp
Vinod BashirPersonal Real Estate Corp
Thinking of selling in Cottonwood MR?
See what your home could be worth and how the local market is moving.

 1 / 40 photos