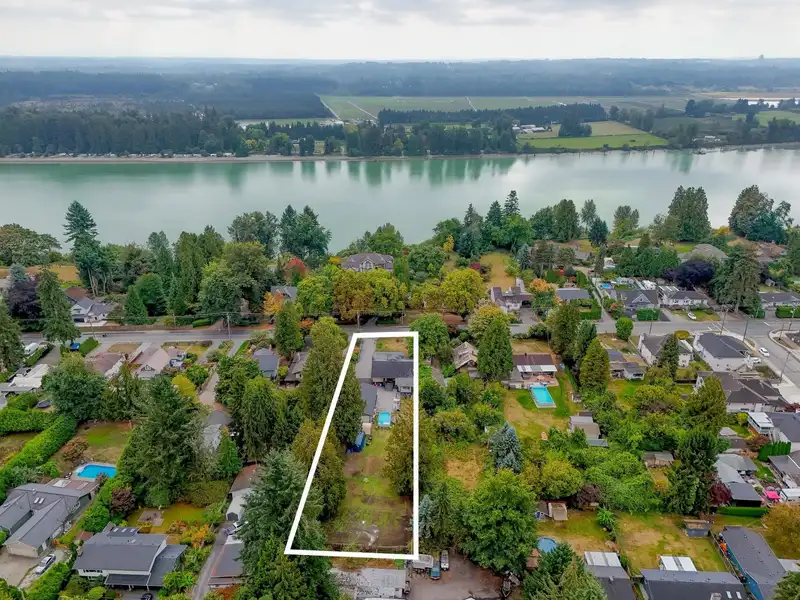
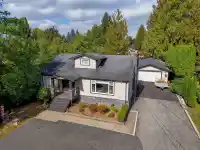
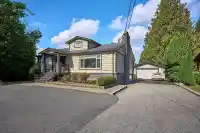
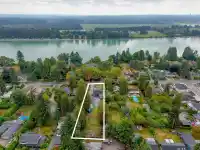
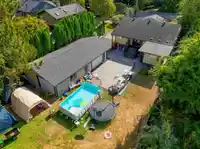
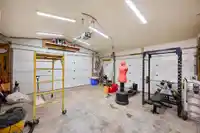
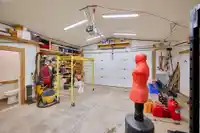
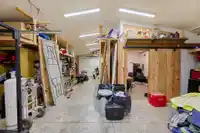
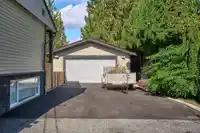
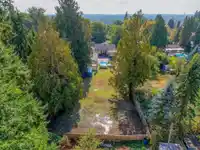
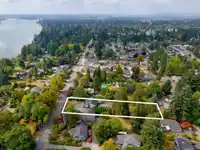
Amazing opportunity on a private 0.585-acre Maple Ridge property featuring a detached 1,250 sq. ft. insulated and heated garage/shop with three garage doors, RV parking and an oversized driveway. The City of Maple Ridge Official Community Plan designates the property for ground-oriented residential; development into four units with current zoning. The…
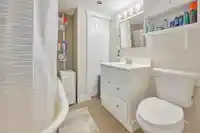
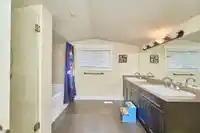
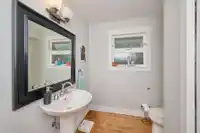
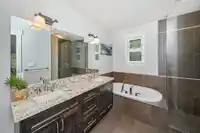
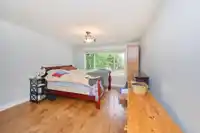
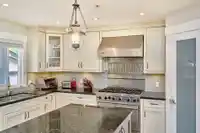
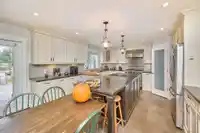
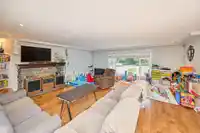
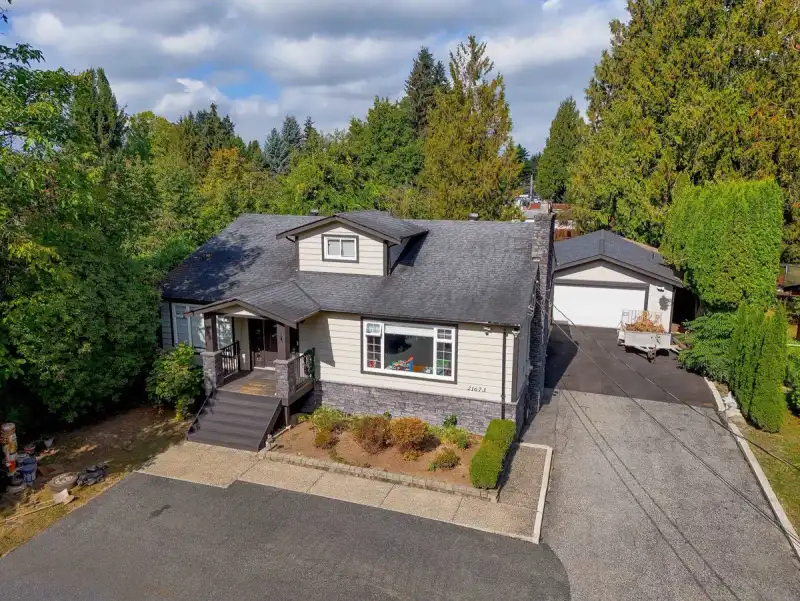
Amazing opportunity on a private 0.585-acre Maple Ridge property featuring a detached 1,250 sq. ft. insulated and heated garage/shop with three garage doors, RV parking and an oversized driveway. The City of Maple Ridge Official Community Plan designates the property for ground-oriented residential; development into four units with current zoning. The updated two-storey home plus basement includes a walkout three-bedroom suite. The main floor features a fireplace, new vinyl windows, hardwood flooring and an incredible gourmet kitchen with gas range, stainless steel hood, tile backsplash, quartz countertops, large island with breakfast bar and built-in pantry. Ensuite offers double sinks, granite counters, tile flooring and large oval soaker tub. An fabulous home and outstanding property!
Features
Garage Double
RV Access/Parking
Front Access
Room measurements15 rooms▸
Living RoomMain · 20' × 20'9
Dining RoomMain · 12'9 × 10'3
KitchenMain · 14'9 × 14'1
Primary BedroomMain · 11'4 × 13'5
BedroomMain · 12' × 16'7
BedroomAbove · 13'9 × 15'10
BedroomAbove · 13'5 × 12'5
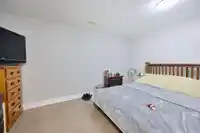
BedroomBsmt · 9'4 × 16'2
Walk-In ClosetBsmt · 5' × 7'2
Living RoomBsmt · 19'6 × 13'
KitchenBsmt · 11'2 × 11'4
Dining RoomBsmt · 6'2 × 9'2
BedroomBsmt · 14'6 × 9'
BedroomBsmt · 10'2 × 8'10
Walk-In ClosetBsmt · 5'3 × 8'7
Floor plan
🔍 Tap to zoom
Pinch or scroll to zoom · drag to pan · double-tap to reset
Property Details
MLS NumberR3169898
Property TypeSingle Family Residence
Bedrooms7
Bathrooms3.5
Square Feet3,954
Lot Size25,482.6 sqft
Year Built1955
Parking Spaces3
HeatingForced Air, Natural Gas
Days on Market5
StatusActive
Listed ByRE/MAX LIFESTYLES REALTY
School Catchment
ElementaryMaple Ridge Elementary
SecondaryWestview Secondary
Neighbourhood
Highlighted area = this home's census tract (StatCan), the boundary the neighbourhood stats describe.
$800,000Median home value
$79,000Median household income
54.4%Owner-occupied
42.2%Single-detached homes
2.3Avg household size
46.4Median age
17.9%Bachelor's degree or higher (25-64)
50%Commute under 30 min
86.9%Drive to work
23.3%Foreign-born residents
2,802Neighbourhood population
Age
Under 1514.5%
15 to 6460.2%
65 and over25.4%
Household size
1 person35.9%
232%
313.4%
411.3%
5 or more7.4%
Language spoken at home
78.7% English mother tongue
Tagalog2.1%
Spanish1.5%
English + other1.5%
Punjabi1.3%
Farsi1.1%
French1.1%
All others12.7%
Mother tongue, share of 2,625 residents.
How this pocket differs
more seniors 65+ than West Central 25.4% vs 19.7%
more people living alone than West Central 35.9% vs 25.8%
fewer 4-person households than West Central 11.3% vs 15.2%
fewer 5+ person households than West Central 7.4% vs 9.3%
Median dwelling value is lower than Metro Vancouver $800,000 vs $1,050,000
Source: Statistics Canada, Census of Population, 2021. Reproduced and distributed on an "as is" basis with the permission of Statistics Canada.
Ped NaimiPersonal Real Estate Corp
Vinod BashirPersonal Real Estate Corp
Thinking of selling in West Central?
See what your home could be worth and how the local market is moving.

 1 / 40 photos