
 1 / 31 photos
About This Property
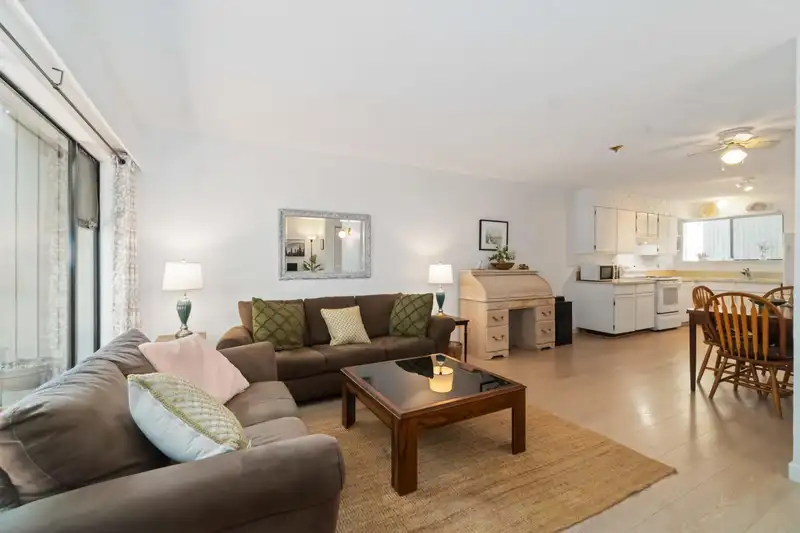
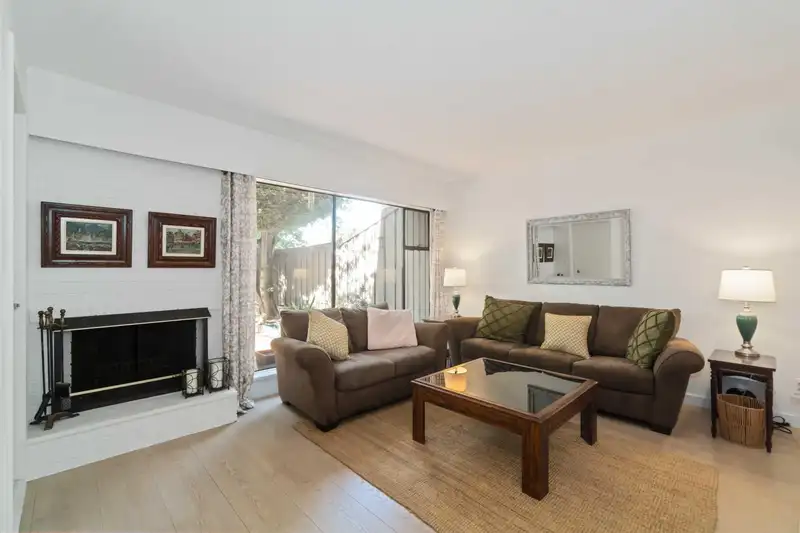
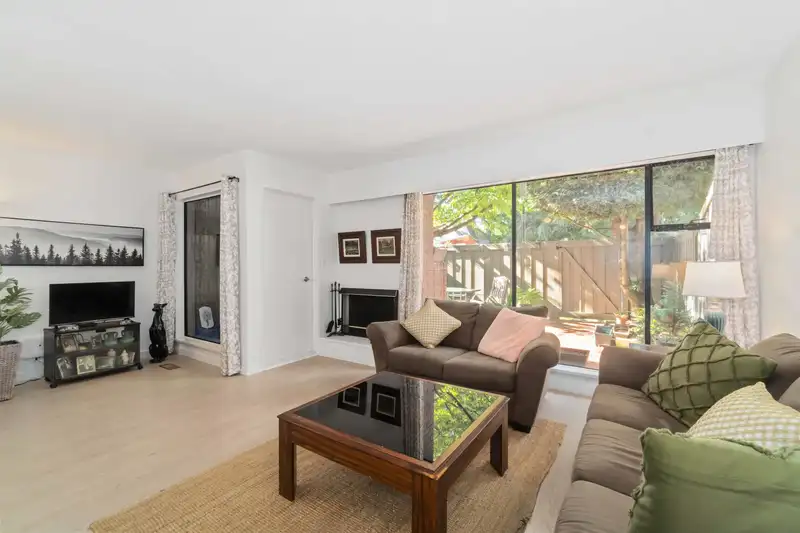
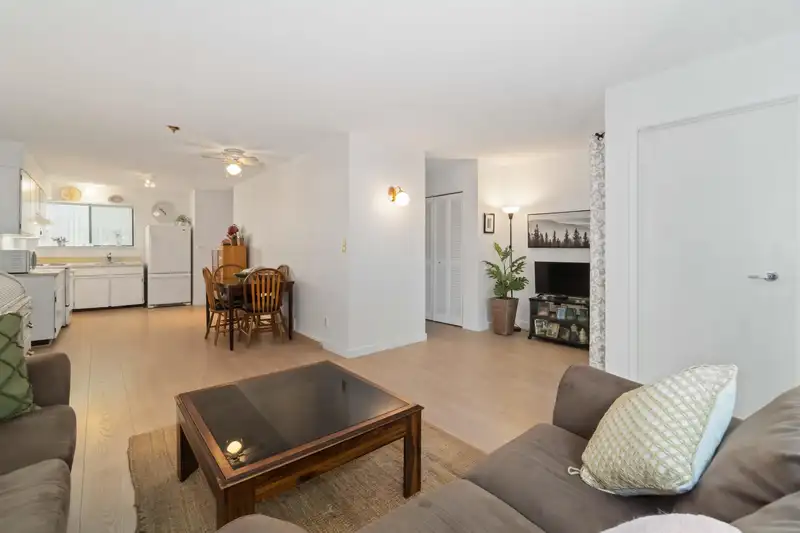
Welcome to Sharon Gardens in Central Richmond. This bright and inviting 3 BED + DEN, 2 BATH two-level townhome features a spacious open floor plan with updated laminate and carpeting throughout. The living area offers a cozy WOOD-BURNING FIREPLACE for relaxing evenings. Upstairs features VAULTED CEILINGS with a clerestory window that fills the home with natural light, plus a PRIVATE PATIO off the primary bedroom overlooking greenery. Enjoy a bright kitchen, a skylight in the upstairs bathroom, and a LARGE FENCED BACKYARD ideal for entertaining. Includes TWO SIDE-BY-SIDE PARKING SPOTS just steps from the unit. Well-maintained complex with OUTDOOR POOL, GUEST SUITES, WORKSHOP & GYM. Family-friendly location near parks, schools, shops & transit. OPEN HOUSE SAT OCT 11 2–4PM & SUN OCT 12 1–3PM
Features
Property Details
School Catchment


Thinking of selling in Saunders?
See what your home could be worth and how the local market is moving.
Location
Mortgage Calculator
Similar Listings Nearby
46 9460 GLENALLAN DRIVE
517 9651 GLENDOWER DRIVE
117 9700 GLENACRES DRIVE
1 9680 WILLIAMS ROAD
2 10771 MORTFIELD ROAD
2 8311 SAUNDERS ROAD
34 8051 ASH STREET
35 8051 ASH STREET
43 8491 RYAN ROAD
22 7833 HEATHER STREET
22 9288 KEEFER AVENUE
79 7831 GARDEN CITY ROAD