
 1 / 40 photos
About This Property
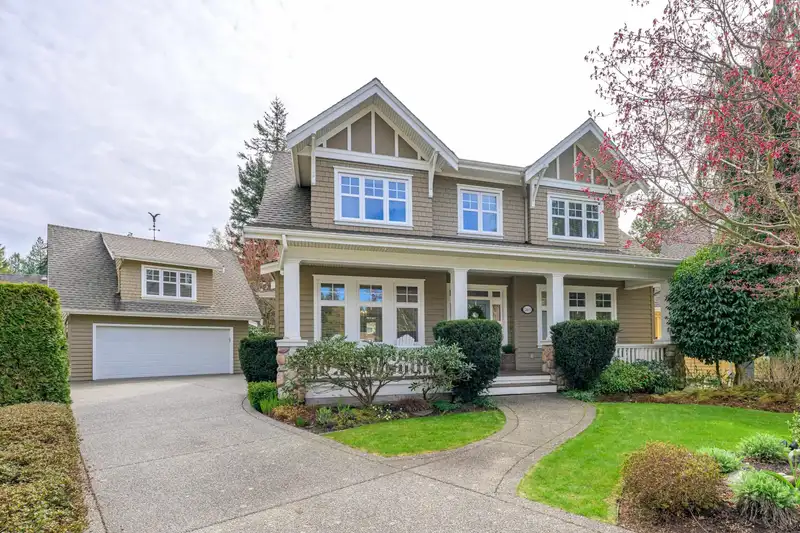
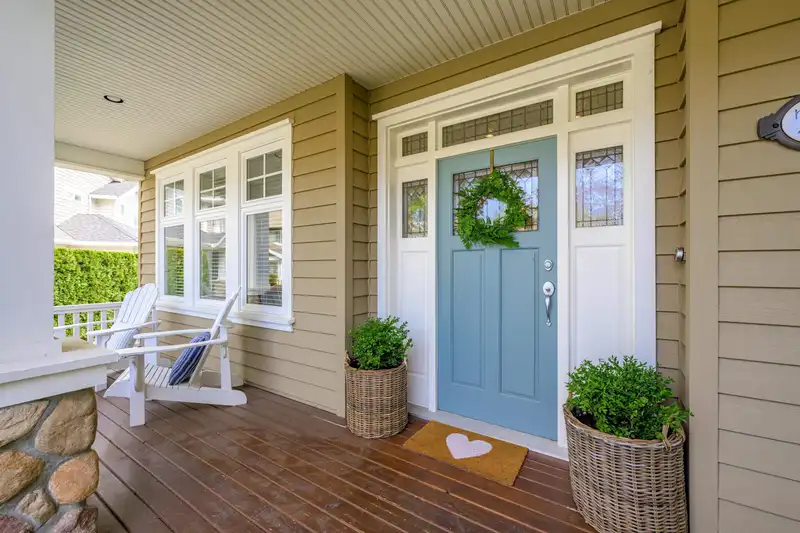
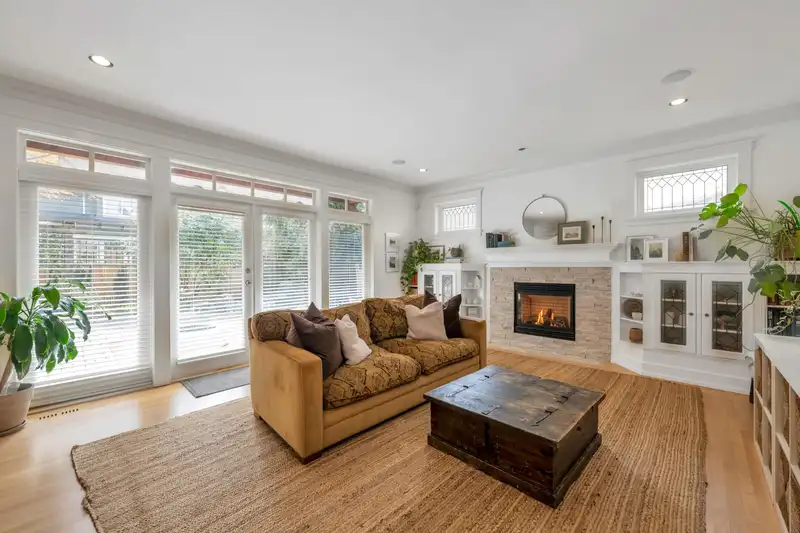
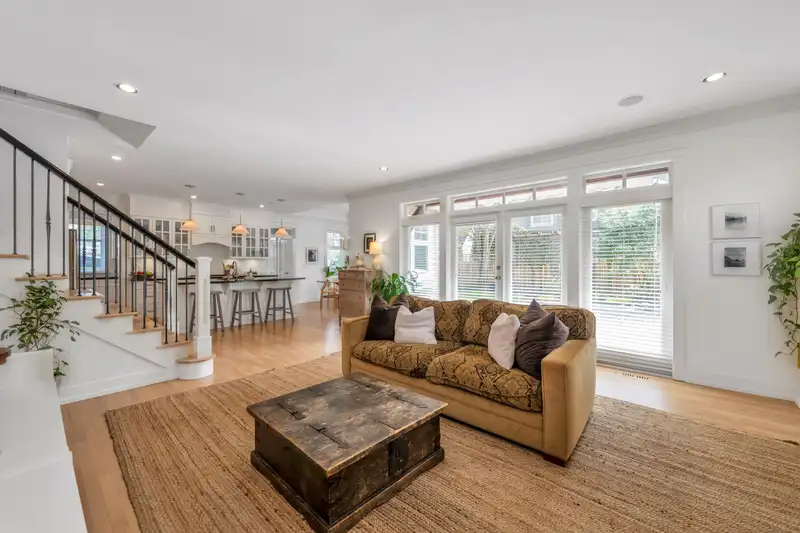
Welcome to your dream home in desirable CRESCENT HEIGHTS! Built by Treeline Construction, this gorgeous 2 Storey plus basement Craftsman Style, has quality finishing throughout. Features 5 Bedrooms plus huge (437 sqft) Loft with 3 pce. Bath above the detached garage, perfect for an office or guests. Open bright kitchen with high end s/s appliances and Butler’s Pantry. South facing, beautifully landscaped fenced yard with gas fireplace. The fully finished Basement with separate entry has a Games Room, Media Room, Gym, Bedroom and full bath. Situated in a quiet cul-de-sac, walking distance to Crescent Beach. School catchment: Crescent Park Elementary & Elgin Park Secondary.
Features
Property Details
School Catchment


Thinking of selling in Crescent Bch Ocean Pk.?
See what your home could be worth and how the local market is moving.
Location
Mortgage Calculator
Similar Listings Nearby
2440 124B STREET
12564 24 AVENUE
12564 25 AVENUE
2496 124 STREET
12567 26A AVENUE
12579 26 AVENUE
12522 26A AVENUE
12665 24A AVENUE
12536 26A AVENUE
12576 26A AVENUE
2112 124 STREET
2434 127 STREET