
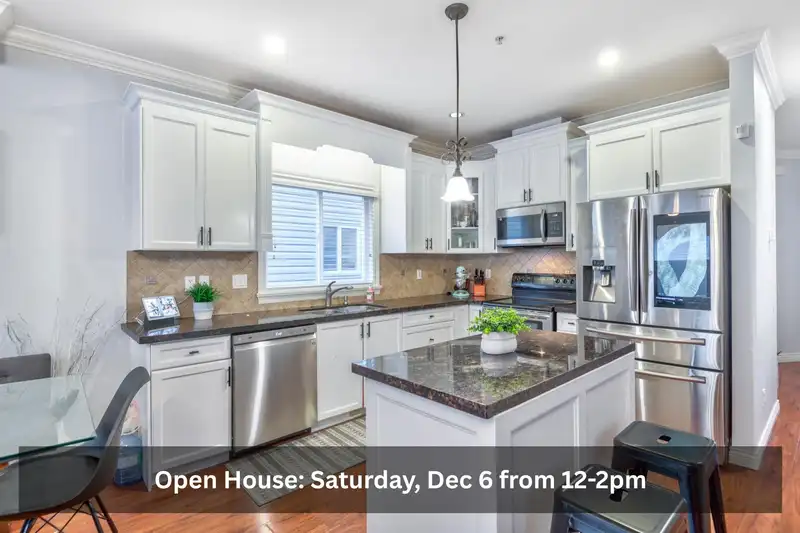
 1 / 28 photos
About This Property
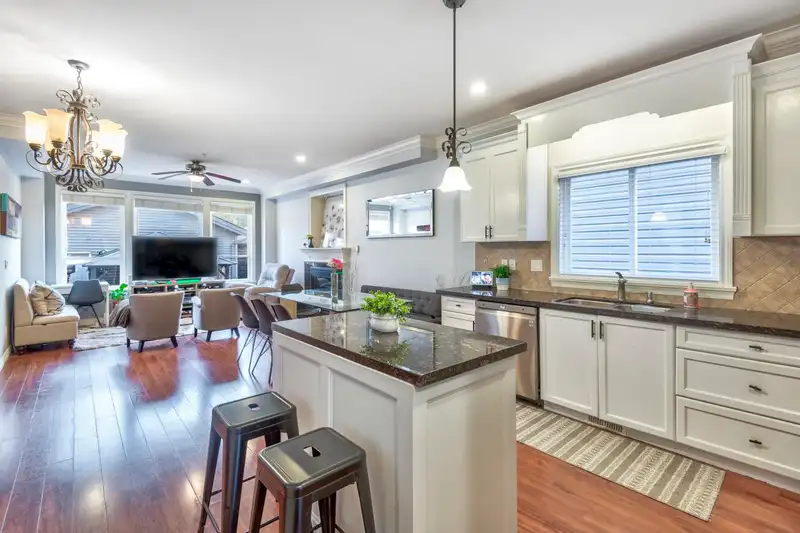
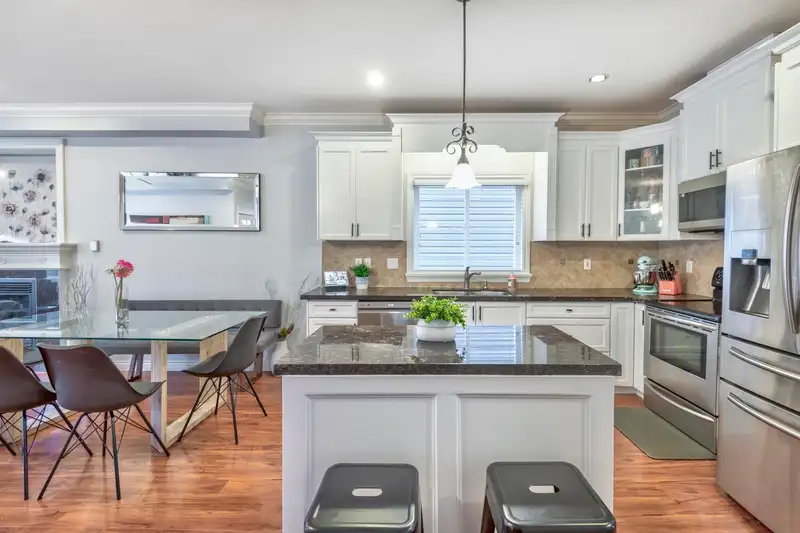
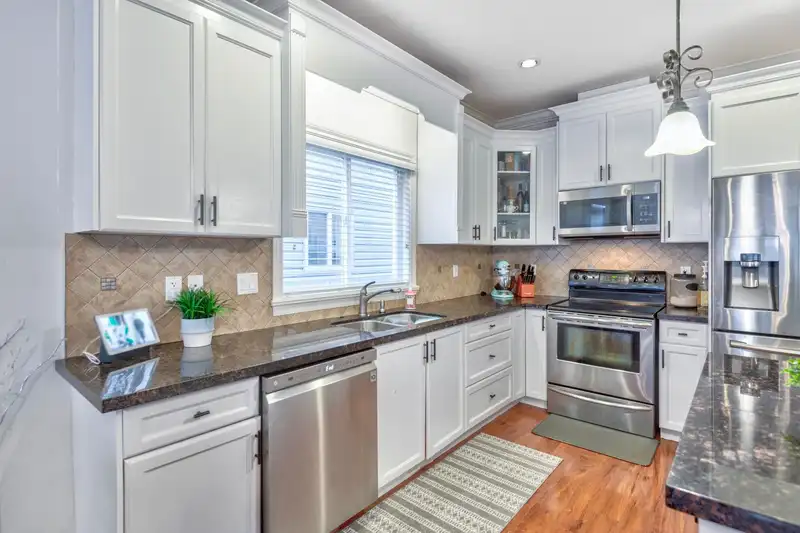
Bright, roomy, and tucked away on a quiet street that’s easy to fall in love with. This spacious home features an open floorplan on the main w/ lots of windows throughout, gas fireplace in living rm & gourmet kitchen w/ ample storage & counter space & a versatile den that can be a great home office, or another bdrm. The top floor offers 3 large rooms, the master has a good size walking closet, ensuite & views of the private greenbelt in the back. Fully finished spacious 1 bdrm bsmt suite has its own separate entrance & laundry. The double garage is on a wide back lane plus lots of street parking out front. Located in a family friendly neighbourhood, close to schools, parks, playgrounds, coffee shops, transportation, recreation. OPEN HOUSE Sat Dec 6, 12-2pm.
Features
Property Details
School Catchment


Thinking of selling in Albion?
See what your home could be worth and how the local market is moving.
Location
Mortgage Calculator
Similar Listings Nearby
24308 101A AVENUE
24307 101A AVENUE
10091 243 STREET
24330 100B AVENUE
24383 101A AVENUE
10288 243 STREET
24365 102A AVENUE
10256 243A STREET
24167 102B AVENUE
10131 241A STREET
24170 HILL AVENUE
10328 243A STREET