
 1 / 40 photos
About This Property
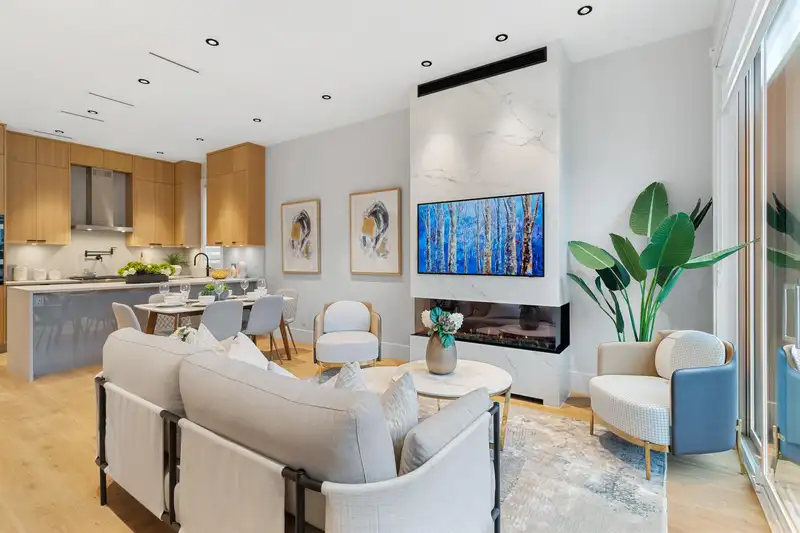
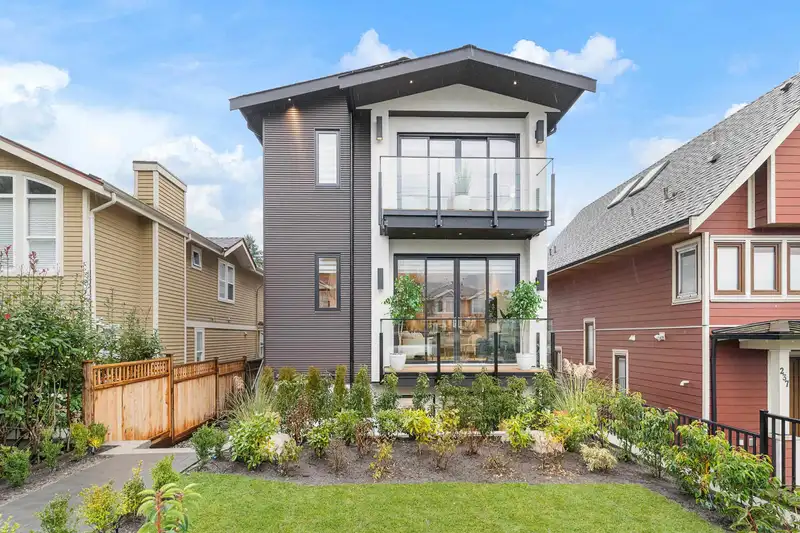
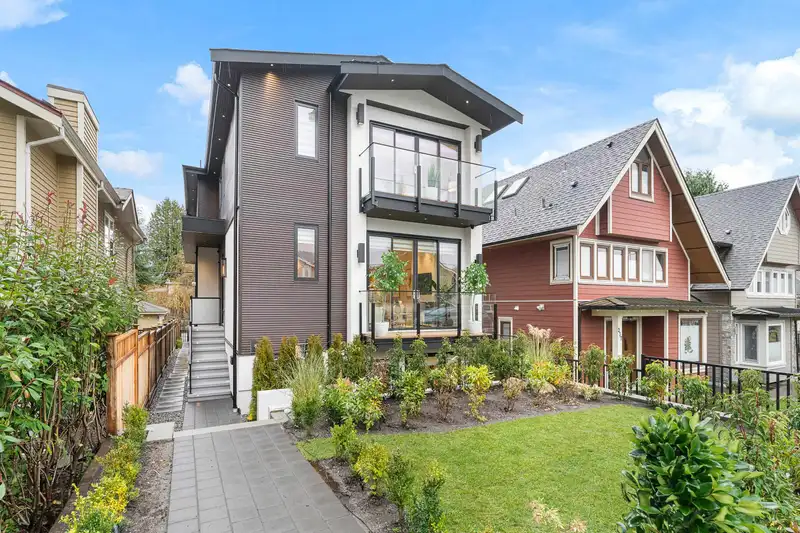
Welcome to North Vancouver's finest luxury custom duplex. The quality & curated luxury you've been searching for. Features include Miele's latest appliance offerings, high end plumbing & lighting fixtures, custom floor to ceiling millwork, and more. Brand new construction with 2/5/10 warranty peace of mind. A panoramic fireplace and radiant floors keep you cozy in the winter while you enjoy air conditioned cool summers. Your custom home automation system adapts to your needs adjusting to your lifestyle for entertainment, lighting, security, and comfort at a touch. Below, the legal suite is an investment property in your own home. Steps to shopping, transit, and the new massive recreation centre a couple blocks away! Enjoy the lifestyle of the heart of Lonsdale.
Features
Property Details
School Catchment


Thinking of selling in Central Lonsdale?
See what your home could be worth and how the local market is moving.
Location
Mortgage Calculator
Similar Listings Nearby
258 E 21ST STREET
3 215 E 21ST STREET
215 E 22ND STREET
2 252 E 19TH STREET
254 E 18TH STREET
250 E 17TH STREET
227 E 17 STREET
215 W 18TH STREET
1 328 W 14TH STREET
1 326 W 14TH STREET
265 W 6TH STREET
416 W KEITH ROAD