
 1 / 1 photos
About This Property
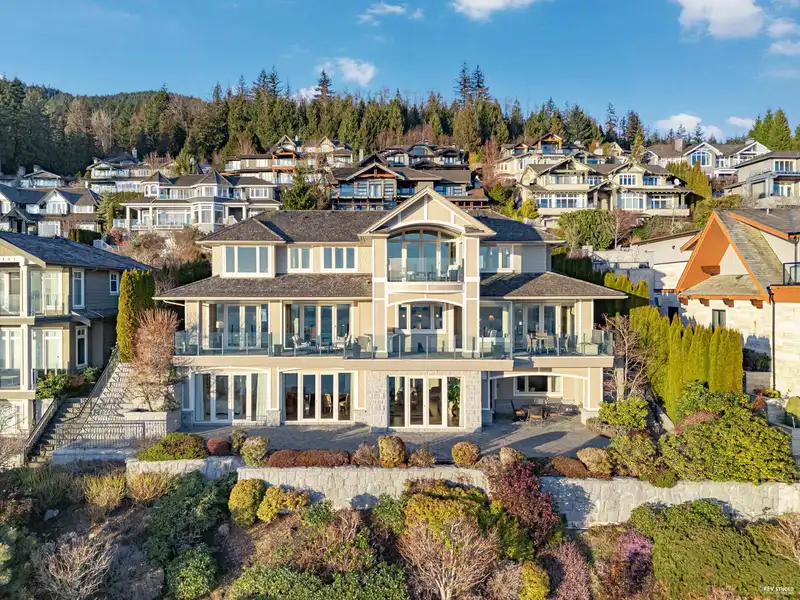
A true masterpiece of design & functionality, this custom-built residence was meticulously crafted by a reputable builder for the owners, embodying the essence of luxury living. Boasting over 14,000 sqft of land, it offers unparalleled privacy & breathtaking views. The home itself spans approximately 7,300 sqft across three levels, featuring 6 bedrms, 6 bathrms, & thoughtfully designed living spaces. The open concept main flr showcases a spacious living & family rm, with floor to ceiling panoramic windows framing the vast ocean & sky. A gourmet kitchen, equipped w/ top-tier appliances, enhances the space. The ground level is an entertainer’s haven, complete w/ a home theatre, recreation room, wine cellar and wet bar. Don’t miss the opportunity to experience the pinnacle of West Vancouver.
Features
Property Details


Thinking of selling in Whitby Estates?
See what your home could be worth and how the local market is moving.
Location
Mortgage Calculator
Similar Listings Nearby
2426 HALSTON COURT
2420 HALSTON COURT
2793 WILLOUGHBY ROAD
2345 KADLEC COURT
2356 KADLEC COURT
2673 FOLKESTONE WAY
2370 PALMERSTON AVENUE
1840 ORCHARD WAY
2356 OTTAWA AVENUE
2645 ROSEBERY AVENUE
2237 PALMERSTON AVENUE
2496 OTTAWA AVENUE