
 1 / 40 photos
About This Property
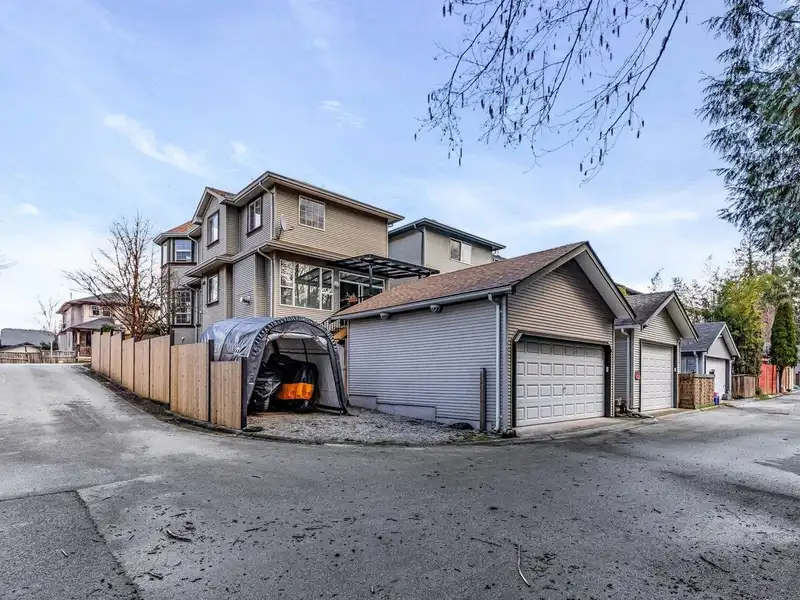
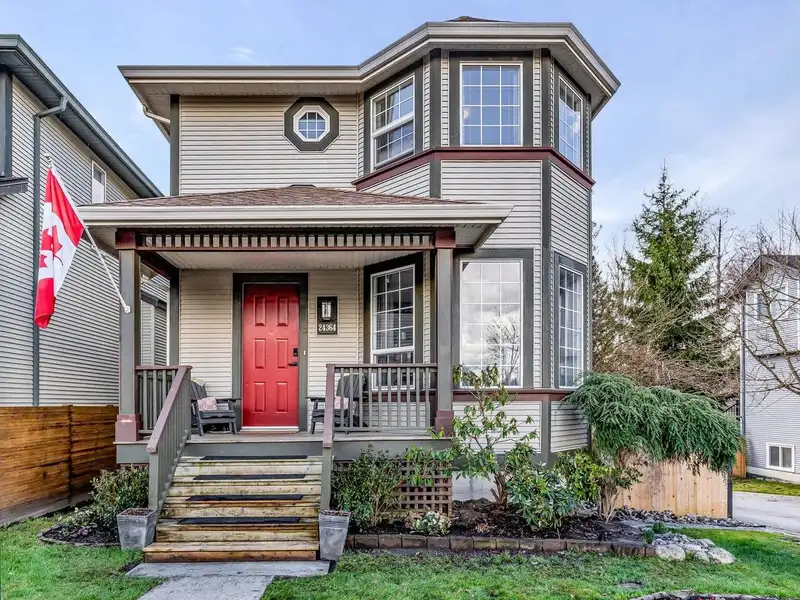
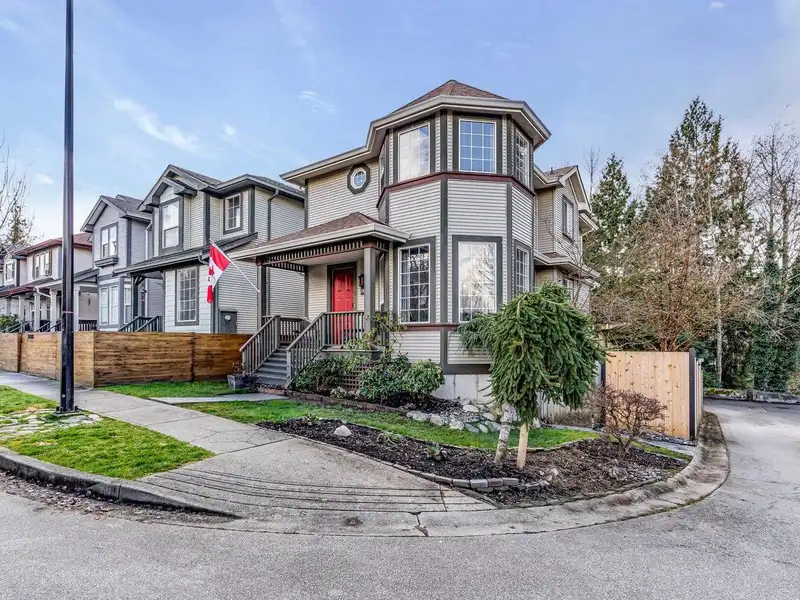
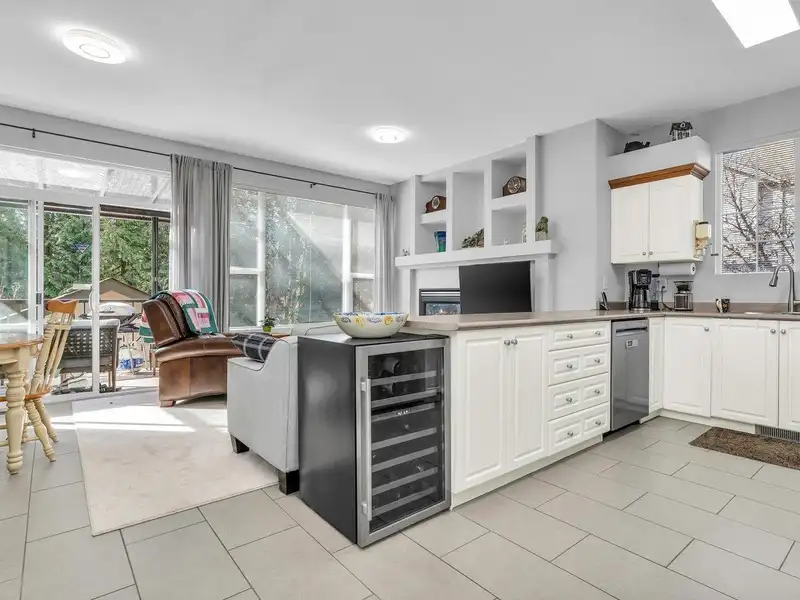
Gorgeous Corner lot home with 3 bedrooms & 3 bathrooms above and a 1 bedroom, 1 bath basement suite below with its own separate laundry. Quiet floor above suite. Tucked away in a quiet corner with green belt views behind this very well cared for and tastefully updated home. The large spacious bright kitchen looks out over a lovely covered patio and onto the greenbelt behind. There is a patio below for the suite as well. High efficiency furnace with air conditioning/heat pump, mostly new flooring throughout, all bathroom fixtures are new, all new lighting and built in vacuum. Roof was replaced in 2022. There is a large detached, heated 2 car garage with lane access in the rear and 60 Amp service, perfect for EV Charger. Bonus third parking beside the garage. This home is a gem come see!
Features
Property Details
School Catchment


Thinking of selling in Albion?
See what your home could be worth and how the local market is moving.
Location
Mortgage Calculator
Similar Listings Nearby
24383 101A AVENUE
24308 101A AVENUE
24307 101A AVENUE
24365 102A AVENUE
24330 100B AVENUE
10091 243 STREET
10256 243A STREET
10288 243 STREET
10328 243A STREET
24167 102B AVENUE
24445 104 AVENUE
24230 104 AVENUE