
 1 / 40 photos
About This Property
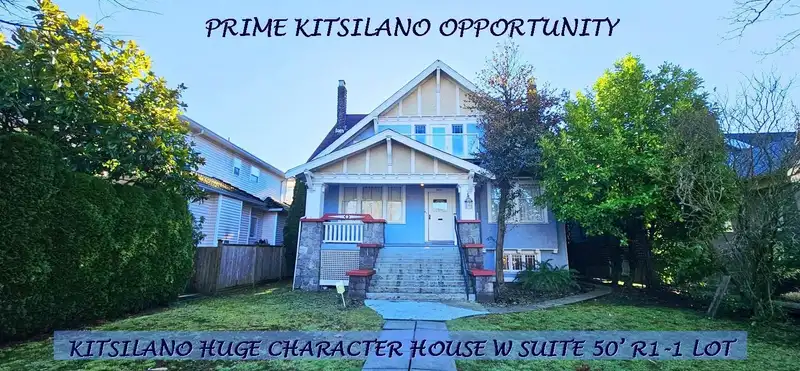
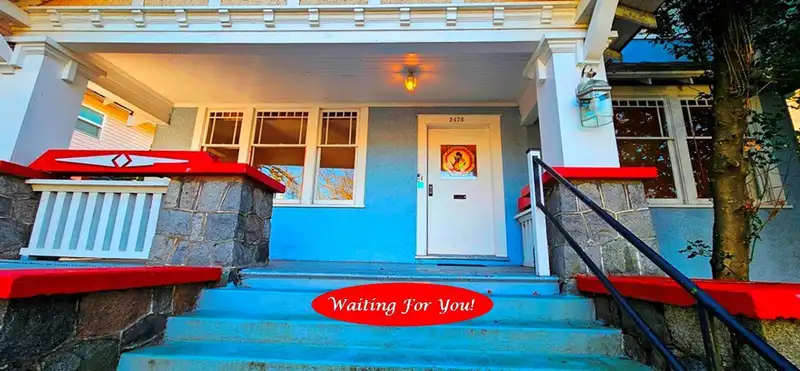
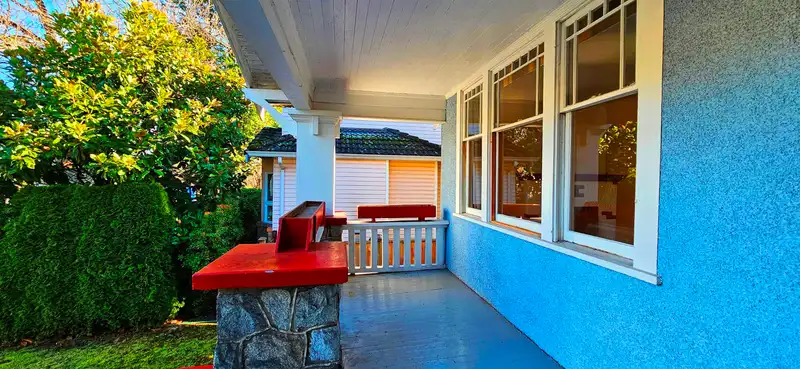
Kitsilano Huge Char Hse, 50'x125' R1-1 Lot, gorgeous Tree lined Street South of 12th Ave Family neighbourhood New & Restored Homes. Hse 3664 SF 3 lvls, 8 Bdrms, Big Den/Familyroom, 3 Baths, 2 Laund, 2 F/P, 2nd Kitchen on Upper Flr. Bonus 860 SF unfin Attic accessible from 2nd Flr Foyer for potential Living Area. Clean Condition, Solid, has many Character Features, High Ceilings, Inlaid Wood Floors, Mouldings, well laid out Main floor has large Kitchen, Dining, Livingroom, Bdrm & Large Den/Family room w F/P. Private yard has a high stone fence & Big 516 SF Garage. Lots of Opportunity: Restore to its once Glory, or Add Laneway Hse, or Build New Hse & Laneway Hse or Build up to potential 6+ Units w R1-1 Zone. Call LS Details Show by Appt. 1st Showing Thur Jan 23 @2:30 & OPEN Sun Jan 26 @ 2-4
Features
Property Details
School Catchment


Thinking of selling in Kitsilano?
See what your home could be worth and how the local market is moving.
Location
Mortgage Calculator
Similar Listings Nearby
2315 W 13TH AVENUE
2445 W 19TH AVENUE
2688 W 19TH AVENUE
2375 W 20TH AVENUE
2235 W 16TH AVENUE
2779 W 13TH AVENUE
2744 W 10TH AVENUE
2325 W 8TH AVENUE
2791 W 13TH AVENUE
2483 W 6TH AVENUE
2582 W 6TH AVENUE
2755 W 20TH AVENUE