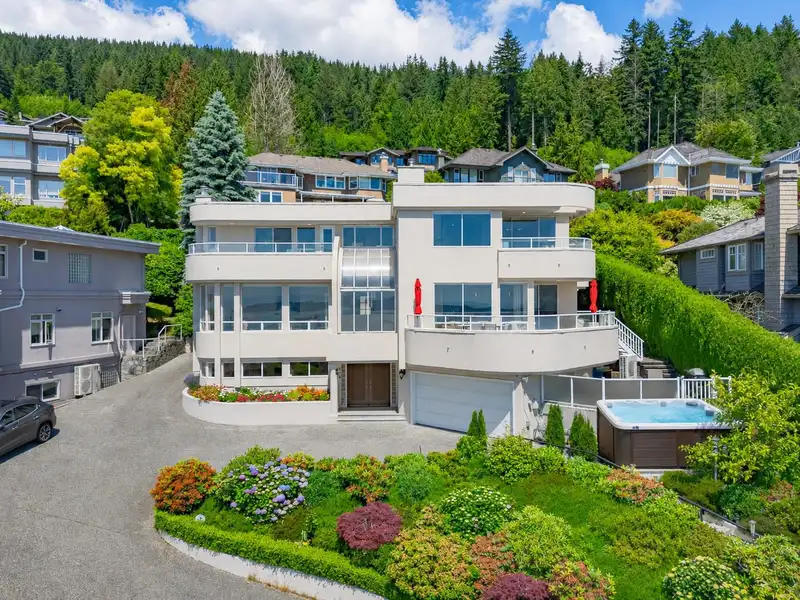
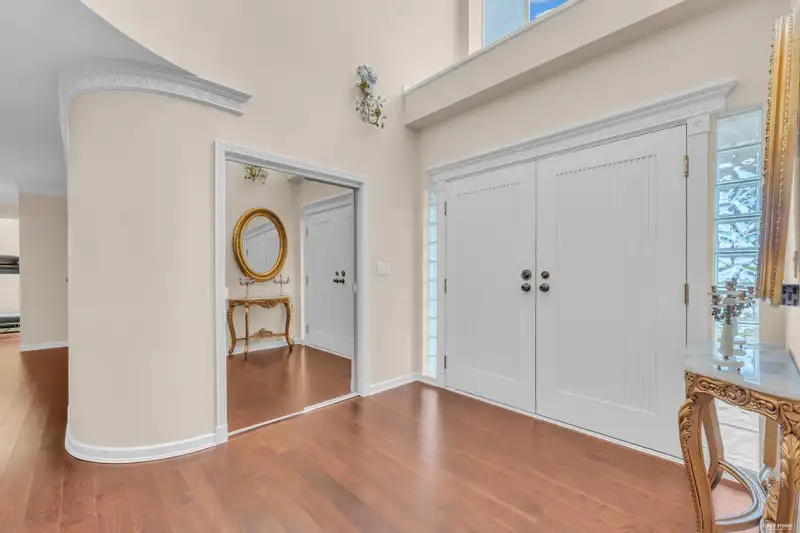
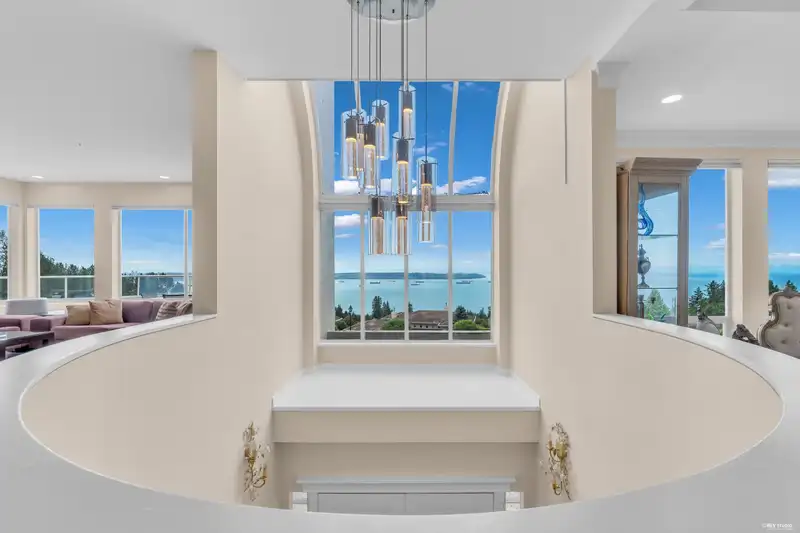
Commanding breathtaking panoramic ocean views from nearly every principal living space, this impressive custom built residence offers over 5,000 sqft of living space across 3 levels. erfectly positioned on a sun-drenched view lot, expansive windows frame stunning ocean and coastline views, creating a spectacular backdrop to daily life. Main floor features…
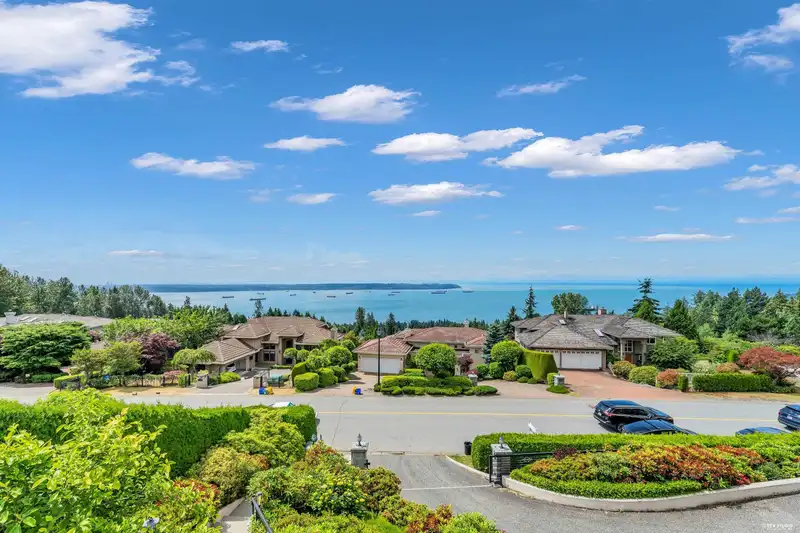
Commanding breathtaking panoramic ocean views from nearly every principal living space, this impressive custom built residence offers over 5,000 sqft of living space across 3 levels. erfectly positioned on a sun-drenched view lot, expansive windows frame stunning ocean and coastline views, creating a spectacular backdrop to daily life. Main floor features spacious living & dining areas, family rm, private office & a well-appointed gourmet kitchen with a large island, wok kitchen. Upstairs 3 generous large bedrooms all with breathtaking ocean views. Lower level includes 2 additional bedrms, a large recreation rm & a games rm, providing exceptional flexibility for family living & entertaining. Ideally located just minutes from top-ranked schools, parks, recreation & everyday amenities.
Features
Balcony
Garage Double
Front Access
Room measurements20 rooms▸
Living RoomMain · 17' × 19'8
Dining RoomMain · 11'8 × 9'0
Family RoomMain · 21'11 × 17'
KitchenMain · 11'10 × 24'11
Wok KitchenMain · 6'6 × 11'7
OfficeMain · 11'9 × 13'6
Mud RoomMain · 6'5 × 7'0
LaundryMain · 6'4 × 7'10
Primary BedroomAbove · 16' × 17'3
Walk-In ClosetAbove · 9'1 × 18'3
StudyAbove · 8'5 × 12'10
BedroomAbove · 13'9 × 12'10
Walk-In ClosetAbove · 8'4 × 4'10
BedroomAbove · 15'10 × 11'4
Walk-In ClosetAbove · 4'5 × 4'10
FoyerBelow · 20'11 × 8'8
Recreation RoomBelow · 16'3 × 18'3
Games RoomBelow · 11'11 × 13'3
BedroomBelow · 9'2 × 13'4
BedroomBelow · 15'5 × 10'4
Floor plan
🔍 Tap to zoom
Pinch or scroll to zoom · drag to pan · double-tap to reset
Property Details
MLS NumberR3139333
Property TypeSingle Family Residence
Bedrooms5
Bathrooms4.5
Square Feet5,016
Lot Size11,977 sqft
Year Built1995
Parking Spaces4
HeatingNatural Gas, Radiant
Days on Market73
StatusActive
Listed BySutton Group-West Coast Realty
School Catchment
ElementaryIrwin Park Elementary
SecondaryWest Vancouver Secondary
Neighbourhood
Highlighted area = this home's census tract (StatCan), the boundary the neighbourhood stats describe.
$3,560,000Median home value
$106,000Median household income
76%Owner-occupied
69.8%Single-detached homes
2.8Avg household size
47.6Median age
62.8%Bachelor's degree or higher (25-64)
63.8%Commute under 30 min
85.5%Drive to work
57.8%Foreign-born residents
7,973Neighbourhood population
Age
Under 1514.9%
15 to 6463.1%
65 and over22%
Household size
1 person19.8%
231.7%
319.4%
418.2%
5 or more10.8%
Language spoken at home
40.5% English mother tongue
Mandarin24.3%
Farsi14.7%
English + other4%
Cantonese3.1%
Korean1.8%
German1.2%
All others10.4%
Mother tongue, share of 7,970 residents.
How this pocket differs
fewer seniors 65+ than West Vancouver 22% vs 28.1%
fewer people living alone than West Vancouver 19.8% vs 28.8%
more 5+ person households than West Vancouver 10.9% vs 7.8%
more 4-person households than West Vancouver 18.3% vs 14.8%
notably more Mandarin speakers than West Vancouver 24.3% vs 12.3%
more Cantonese speakers than West Vancouver 3.1% vs 2.1%
Median dwelling value is notably higher than Metro Vancouver $3,560,000 vs $1,050,000
Source: Statistics Canada, Census of Population, 2021. Reproduced and distributed on an "as is" basis with the permission of Statistics Canada.
Ped NaimiPersonal Real Estate Corp
Vinod BashirPersonal Real Estate Corp
Thinking of selling in Chelsea Park?
See what your home could be worth and how the local market is moving.

 1 / 40 photos