
 1 / 12 photos
About This Property
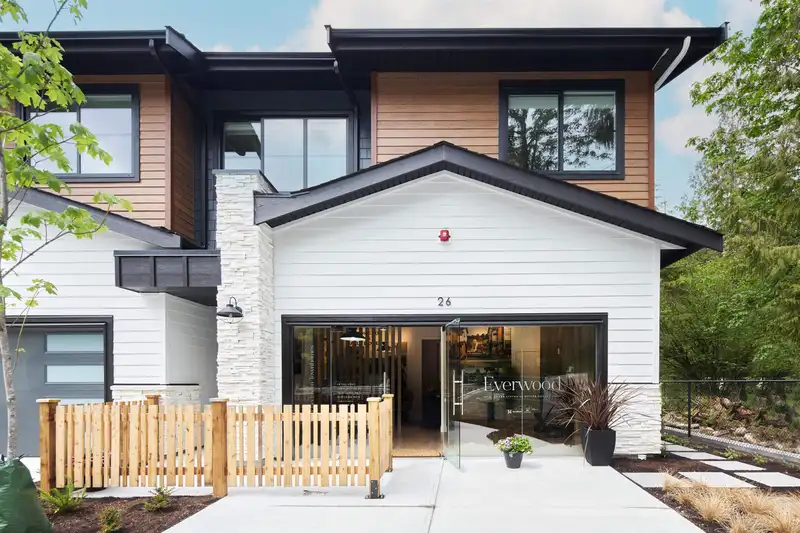
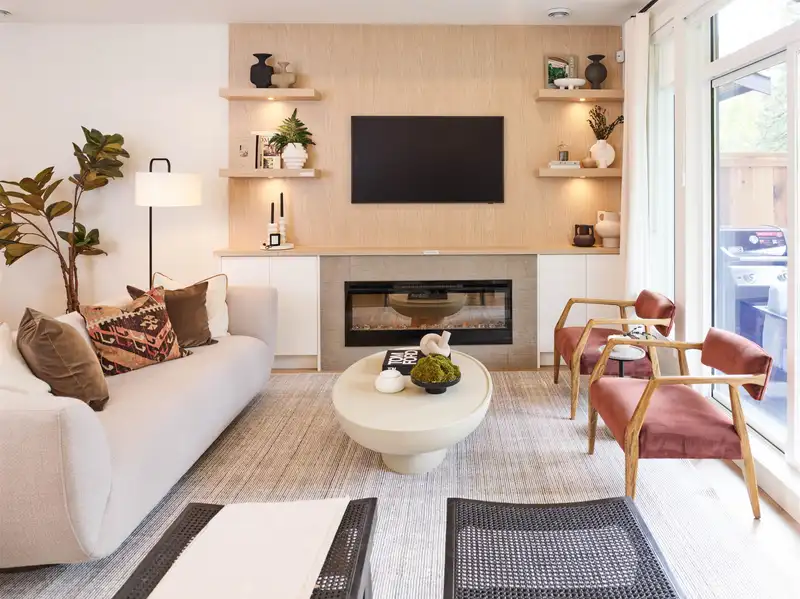
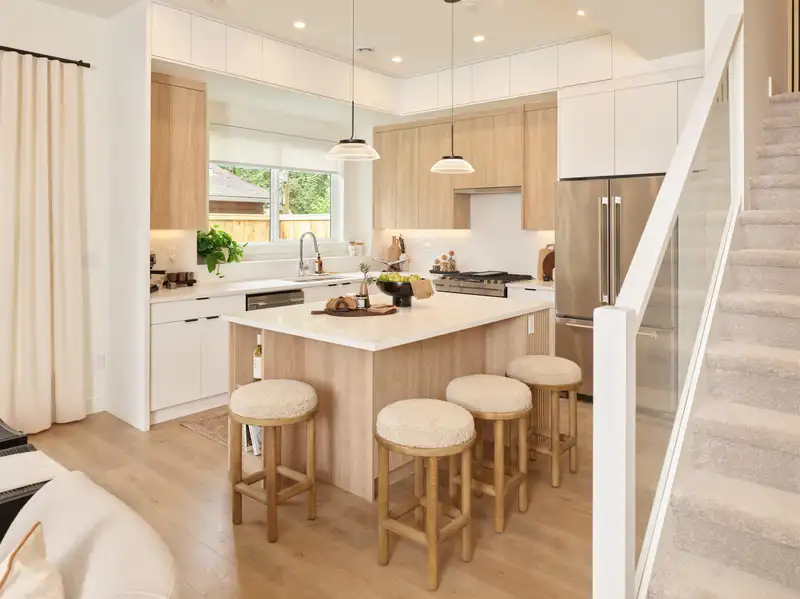
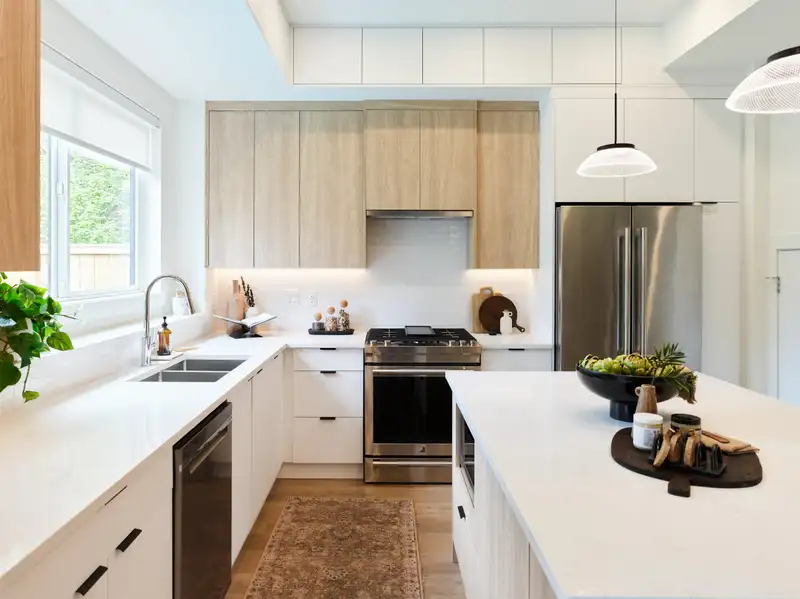
EVERWOOD, proudly developed by 2025 Havan award winning Woodlock Developments. Everwood is a gated community of 35 nature inspired 3 & 4 bed townhomes immersed in serenity. This Designer showhome is a 2 LEVEL CORNER 3-Bed, 2.5 bath. 10' ceilings on the main level. FURNITURE+DESIGNER ITEMS+UPGRADES INCLD. Ask sales team for inclusions. Primary bed has spa-like ensuite with 2 sinks, walk-in shower and tub. Chef's kitchen features top-of-the-line SS appliances + gas range. Enjoy soft close cabinets w/ quartz countertops throughout + laundry room. Forced air heating and Navien tankless hot water. Enjoy a private, fully fenced, west facing back yard off the main level. Double car garage + a double driveway. Nestled near Golden Ears Mountains, across from Alouette River. Open Sat + Sun 12-5pm.
Features
Property Details
School Catchment


Thinking of selling in Silver Valley?
See what your home could be worth and how the local market is moving.
Location
Mortgage Calculator
Similar Listings Nearby
2 23697 FERN CRESCENT
41 13260 236 STREET
40 13260 236 STREET
20 13263 236 STREET
19 12161 237 STREET
81 12161 237 STREET
62 12161 237 STREET
111 12099 237 STREET
13618 232ST STREET
23 12018 237 STREET
13642 232 STREET
52 23183 136 AVENUE