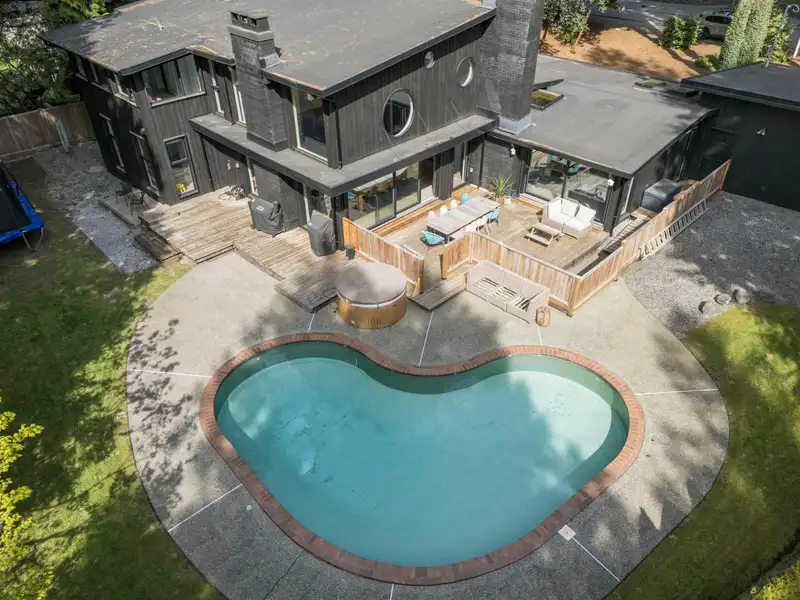
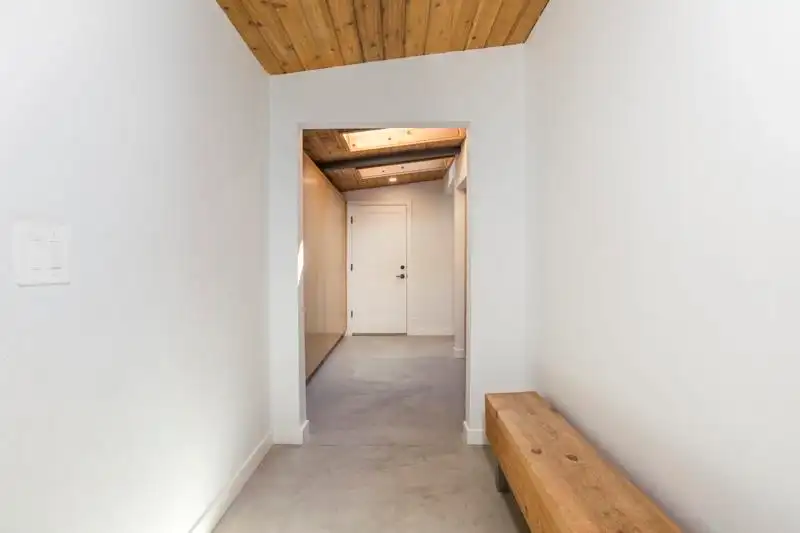
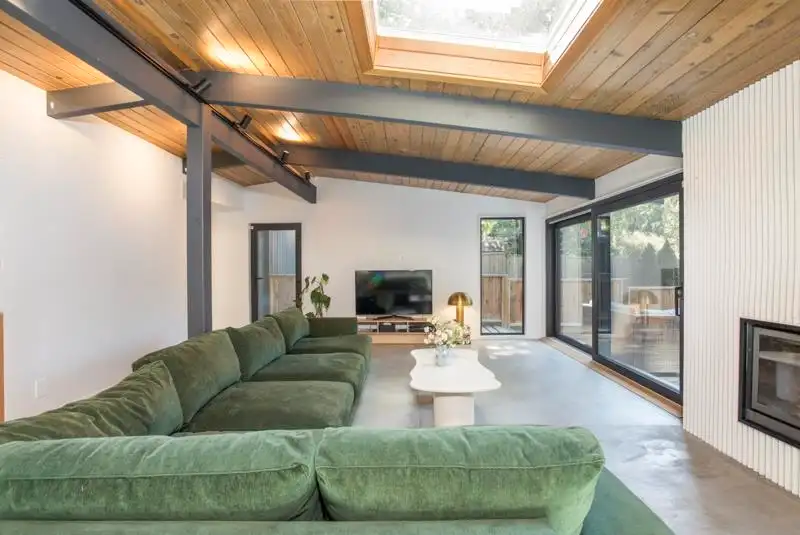
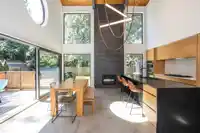
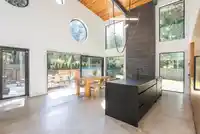
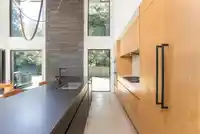
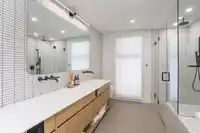
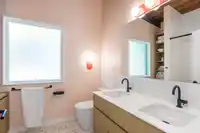
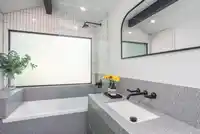
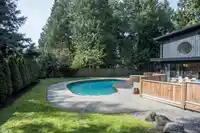
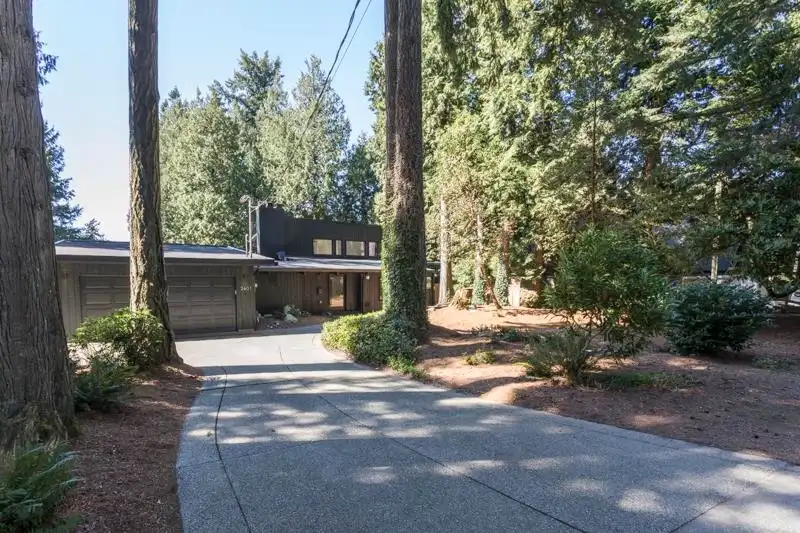
West Coast Contemporary residence, thoughtfully reimagined with a seamless blend of modern design and timeless craftsmanship. Heated concrete floors and a wood-burning fireplace create a warm, refined interior. The kitchen features white quartz countertops, a matte black granite island, custom oak cabinetry, and premium Fisher & Paykel and Bosch appliances,…
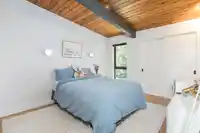
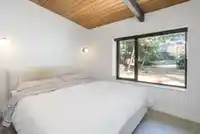
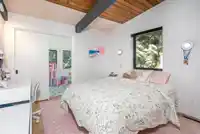
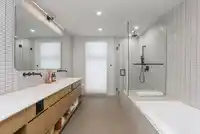
West Coast Contemporary residence, thoughtfully reimagined with a seamless blend of modern design and timeless craftsmanship. Heated concrete floors and a wood-burning fireplace create a warm, refined interior. The kitchen features white quartz countertops, a matte black granite island, custom oak cabinetry, and premium Fisher & Paykel and Bosch appliances, complemented by an exquisite sculptural FLOS lighting. Italian Mutina tile runs throughout, paired with Jason Wu x Brizo matte black fixtures. Dual heat pumps, in-floor radiant hot water heating, and a WhisperKOOL wine system ensure year-round comfort. Main level offers a primary bedroom, additional bedroom, and den, with two bedrooms and a rec room above. Beautifully positioned for entertaining, with landscaped grounds and pool.
Features
Wet Bar
Private Yard
Garage Double
Front Access
Room measurements16 rooms▸
FoyerMain · 5'4 × 10'7
Mud RoomMain · 8'7 × 11'8
Living RoomMain · 16'11 × 24'1
Great RoomMain · 8'9 × 18'5
Dining RoomMain · 13'6 × 10'11
KitchenMain · 14'11 × 8'3
Wine RoomMain · 8'4 × 5'1
LaundryMain · 5'4 × 9'7
BedroomMain · 8'7 × 10'9
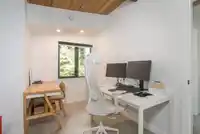
OfficeMain · 8'5 × 12'10
Primary BedroomMain · 12'8 × 10'8
BedroomMain · 14'2 × 6'9
Walk-In ClosetMain · 10'2 × 8'10
BedroomAbove · 13'0 × 10'10
BedroomAbove · 10'11 × 10'8
Flex RoomAbove · 5'6 × 7'0
Floor plan
🔍 Tap to zoom
Pinch or scroll to zoom · drag to pan · double-tap to reset
Property Details
MLS NumberR3130933
Property TypeSingle Family Residence
Bedrooms5
Bathrooms3
Square Feet2,901
Lot Size14,828 sqft
Year Built1979
Parking Spaces2
HeatingForced Air, Natural Gas, Radiant
StatusClosed
Listed ByRE/MAX Colonial Pacific Realty
School Catchment
ElementaryCrescent Park
SecondaryElgin Park
Neighbourhood
Highlighted area = this home's census tract (StatCan), the boundary the neighbourhood stats describe.
$2,000,000Median home value
$115,000Median household income
71.6%Owner-occupied
78.4%Single-detached homes
2.6Avg household size
49.6Median age
47%Bachelor's degree or higher (25-64)
49.5%Commute under 30 min
87.9%Drive to work
26.6%Foreign-born residents
5,335Neighbourhood population
Age
Under 1515.6%
15 to 6459.5%
65 and over25%
Household size
1 person26%
233%
314.1%
415.8%
5 or more11.2%
Language spoken at home
72.2% English mother tongue
Mandarin12.2%
Punjabi2.7%
English + other1.8%
German1.5%
French0.9%
Cantonese0.8%
All others7.9%
Mother tongue, share of 5,315 residents.
How this pocket differs
more people living alone than Crescent Bch Ocean Pk. 26% vs 19.2%
Median household income is higher than Metro Vancouver $115,000 vs $90,000
Median dwelling value is notably higher than Metro Vancouver $2,000,000 vs $1,050,000
Source: Statistics Canada, Census of Population, 2021. Reproduced and distributed on an "as is" basis with the permission of Statistics Canada.
Ped NaimiPersonal Real Estate Corp
Vinod BashirPersonal Real Estate Corp
Thinking of selling in Crescent Bch Ocean Pk.?
See what your home could be worth and how the local market is moving.

 1 / 39 photos