
 1 / 39 photos
About This Property
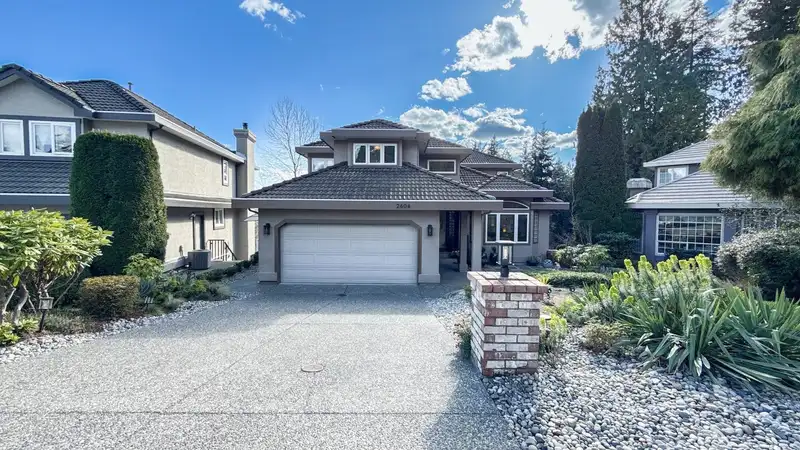
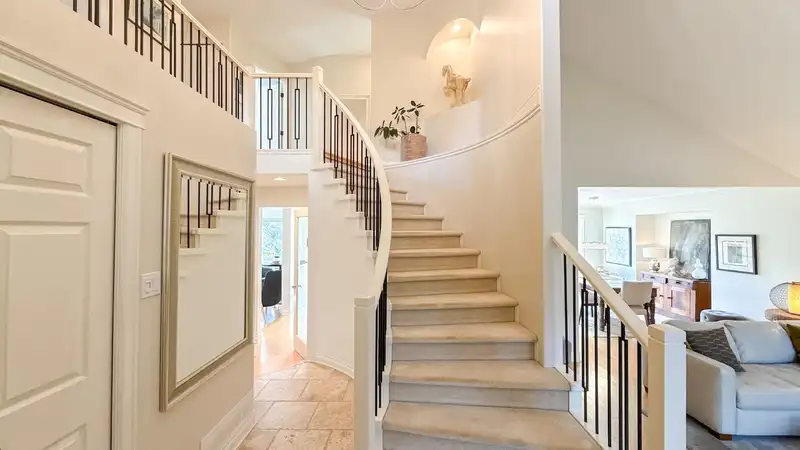
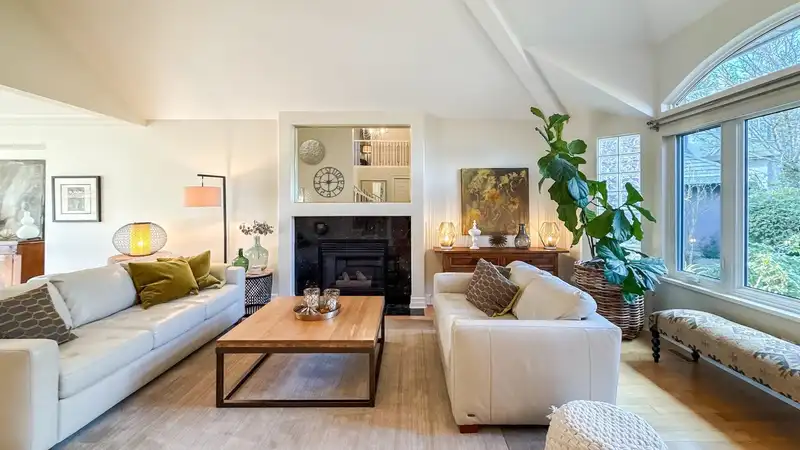
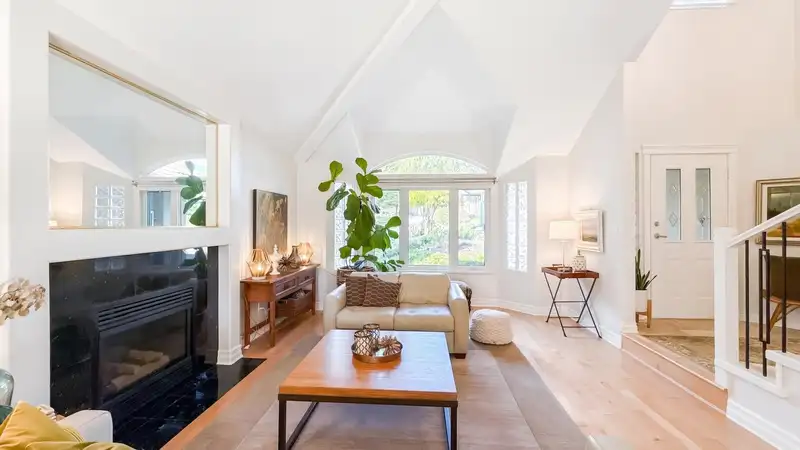
Wow! Meticulously maintained & extensively upgraded 4,000sqft+ executive home is nestled on a quiet, family-friendly cul-de-sac, set on an 8800sqft private & beautifully landscaped lot. Functional floor plan featuring 4 spacious bedrooms up + large den on Main. Hardwood floors throughout all 3 levels! Updates incl designer paint, upgraded fixtures, & extensive custom millwork & mouldings throughout + much more, too much to list! Super efficient upgraded Low-E E3 Argon windows and durable PEX plumbing. The bright, SOUTH-FACING exposure fills the home with natural light, highlighting the chef-inspired kitchen complete w/gas cooktop. The walkout basement offers a massive 2-bedroom suite boasting l0'ceilings! Homes of this caliber are rare. A must see!
Features
Property Details
School Catchment


Thinking of selling in Westwood Plateau?
See what your home could be worth and how the local market is moving.
Location
Mortgage Calculator
Similar Listings Nearby
2620 LIMESTONE PLACE
6 ALDER DRIVE
36 MAPLE COURT
2551 SAPPHIRE PLACE
38 TIMBERCREST DRIVE
2586 JADE PLACE
2562 FUCHSIA PLACE
1215 CYPRESS PLACE
1527 GREENSTONE COURT
75 MAPLE DRIVE
123 MAPLE DRIVE
84 RAVINE DRIVE