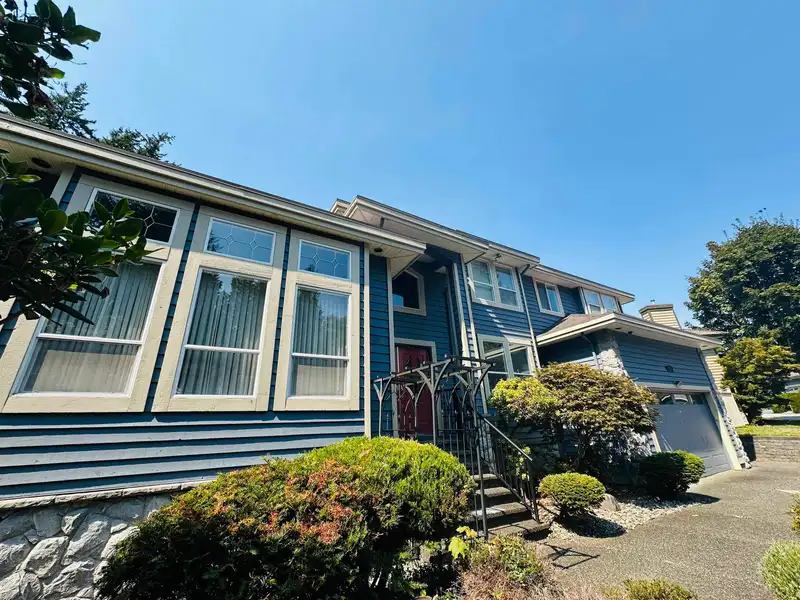
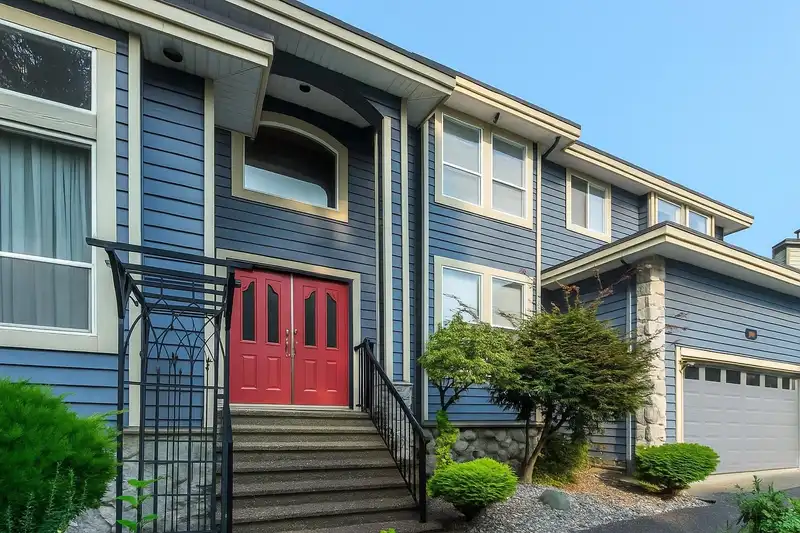
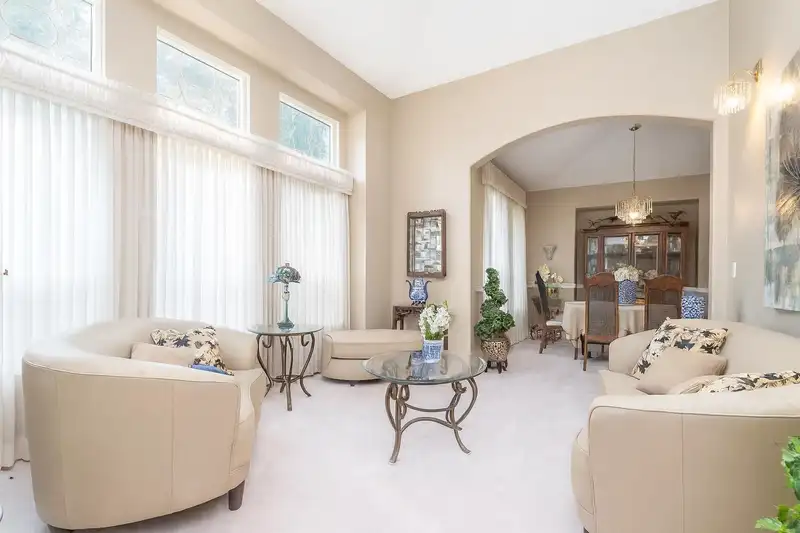
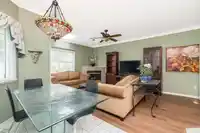
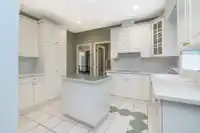
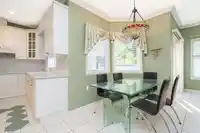
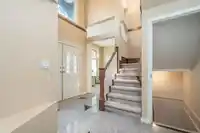
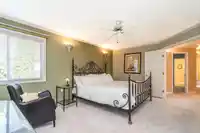
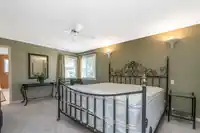
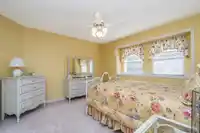
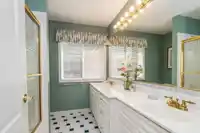
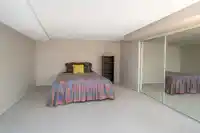
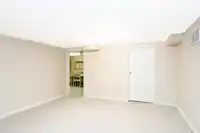
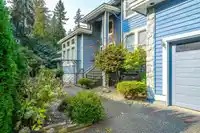
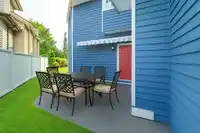
Discover 6779 CHATEAU Court — a spacious family home that blends generous scale with quiet seclusion. Nestled on a peaceful cul-de-sac, this expansive residence features large principal rooms, abundant storage and flexible spaces ideal for family living and entertaining. Soaring windows and a thoughtful layout create bright, airy interiors while a private…
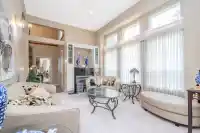
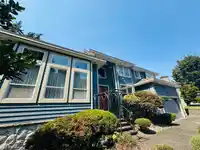
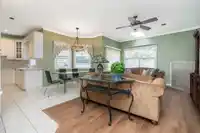
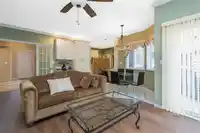
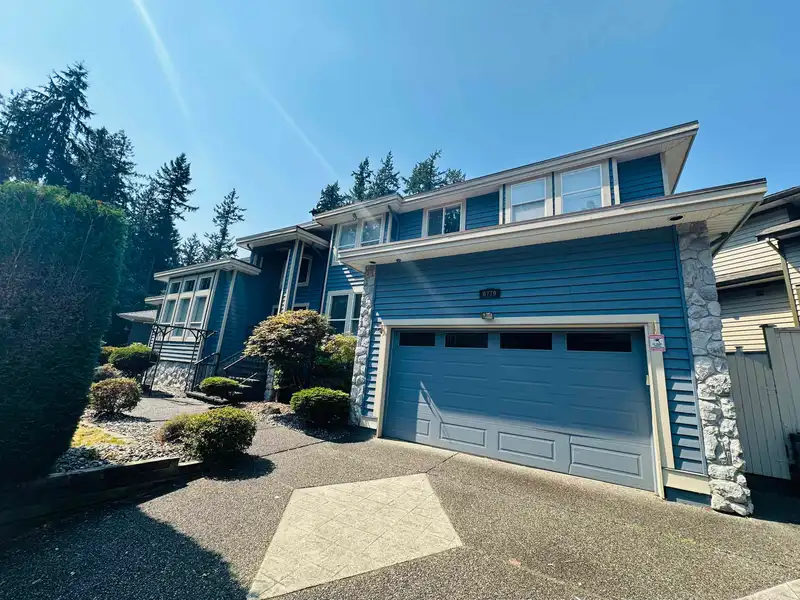
Discover 6779 CHATEAU Court — a spacious family home that blends generous scale with quiet seclusion. Nestled on a peaceful cul-de-sac, this expansive residence features large principal rooms, abundant storage and flexible spaces ideal for family living and entertaining. Soaring windows and a thoughtful layout create bright, airy interiors while a private landscaped yard and ample parking, including a double garage, deliver everyday convenience. Minutes from shopping, transit, schools and recreation, this home offers effortless access to essentials without sacrificing tranquility — large, convenient, and exceptionally peaceful. **Public Open House Aug 09 Sun 2-4 PM**
Features
Private Yard
Garage Double
Adult Oriented
Shopping Nearby
Room measurements22 rooms▸
FoyerMain · 5'2 × 9'2
Living RoomMain · 12'1 × 15'7
Dining RoomMain · 11'5 × 11'5
KitchenMain · 13' × 8'6
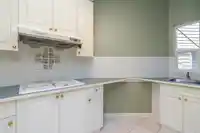
Wok KitchenMain · 9'5 × 6'4
Eating AreaMain · 14' × 7'1
Family RoomMain · 20'5 × 12'9
DenMain · 9'9 × 11'4
BedroomMain · 9'10 × 11'7
PatioMain · 7' × 21'
Primary BedroomAbove · 12' × 17'5
BedroomAbove · 8'6 × 12'
BedroomAbove · 11'11 × 12'
BedroomAbove · 11'11 × 11'4
Recreation RoomBsmt · 19'5 × 12'
BedroomBsmt · 16'4 × 9'2
LaundryBsmt · 12'8 × 10'10
UtilityBsmt · 4'11 × 9'5
StorageBsmt · 12'1 × 15'7
OfficeBsmt · 10' × 9'6
GymBsmt · 12'7 × 13'2
StorageBsmt · 8'10 × 5'4
Floor plan
🔍 Tap to zoom
Pinch or scroll to zoom · drag to pan · double-tap to reset
Property Details
MLS NumberR3115326
Property TypeSingle Family Residence
Bedrooms6
Bathrooms3.5
Square Feet4,138
Lot Size5,903 sqft
Year Built1996
Parking Spaces2
HeatingForced Air, Natural Gas
Strata Fee$15/mo
Days on Market112
StatusActive
Listed By1NE Collective Realty Inc.
School Catchment
ElementaryCougar Canyon
SecondarySeaquam
Neighbourhood
Highlighted area = this home's census tract (StatCan), the boundary the neighbourhood stats describe.
$1,100,000Median home value
$119,000Median household income
85.9%Owner-occupied
60.7%Single-detached homes
3.1Avg household size
42.4Median age
40.2%Bachelor's degree or higher (25-64)
52.3%Commute under 30 min
83.5%Drive to work
40.8%Foreign-born residents
6,095Neighbourhood population
Age
Under 1516%
15 to 6465.5%
65 and over18.5%
Household size
1 person11.9%
230.2%
319.8%
423.2%
5 or more14.9%
Language spoken at home
50.4% English mother tongue
Punjabi12.9%
Mandarin11.9%
English + other4.8%
Cantonese4.3%
Hindi1.9%
Tagalog1.4%
All others12.4%
Mother tongue, share of 5,990 residents.
How this pocket differs
fewer 5+ person households than N. Delta 14.9% vs 19.2%
fewer people living alone than N. Delta 11.8% vs 14.9%
notably more Mandarin speakers than N. Delta 11.9% vs 4.4%
notably fewer Punjabi speakers than N. Delta 12.9% vs 24.3%
notably more Cantonese speakers than N. Delta 4.3% vs 2.5%
Median household income is higher than Metro Vancouver $119,000 vs $90,000
Source: Statistics Canada, Census of Population, 2021. Reproduced and distributed on an "as is" basis with the permission of Statistics Canada.
Ped NaimiPersonal Real Estate Corp
Vinod BashirPersonal Real Estate Corp
Thinking of selling in Sunshine Hills Woods?
See what your home could be worth and how the local market is moving.

 1 / 40 photos