
SOLD
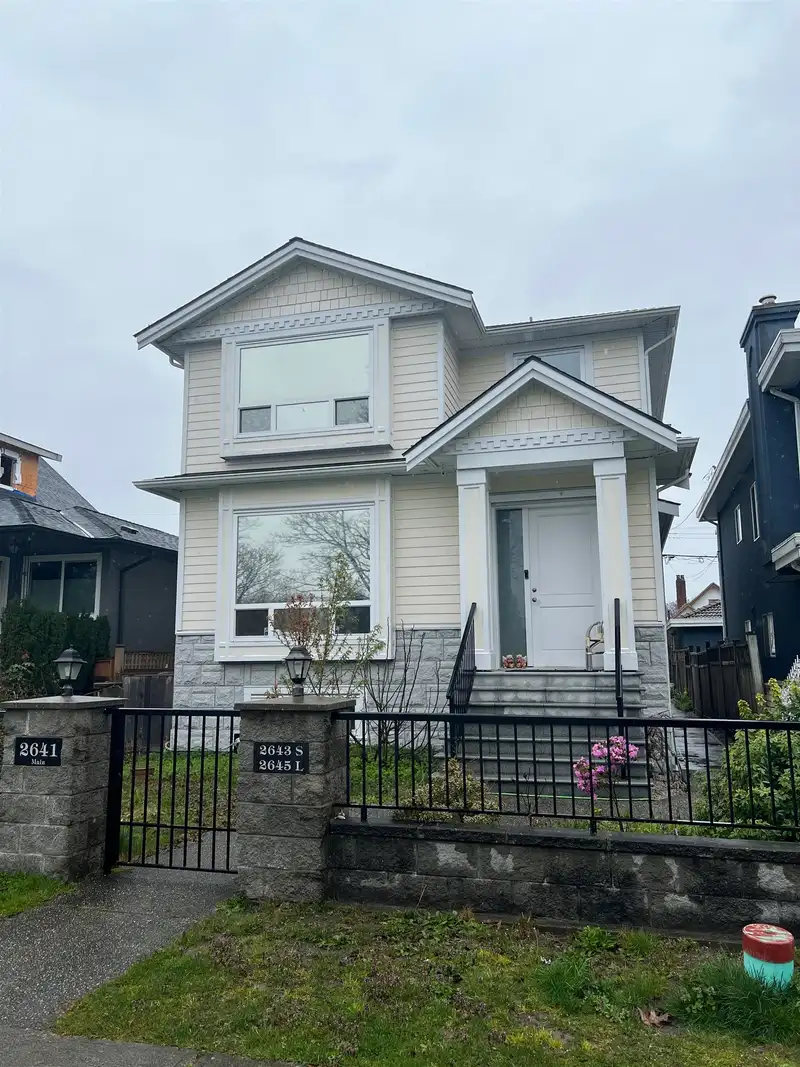 1 / 1 photos
About This Property
Location & Location. Hard to find property directly across Clinton Park with Open view. This newer home in Prime Renfrew neighbourhood offers 2925sqft main house + 803sqft laneway house. Functional layout with all usable space. Features open-concept main floor 10ft ceiling living room, dining room, family room, spacious main kitchen and spice kitchen. Upstairs has 4 bedrooms, 3 baths. Basement 2+1 suites. Laneway house is spacious 2bdrm with 2 baths.
Features
Balcony
Additional Parking
Open
Lane Access
Property Details
MLS NumberR3118532
Property TypeSingle Family Residence
Bedrooms9
Bathrooms7.5
Square Feet3,728
Lot Size4,181 sqft
Year Built2019
Parking Spaces1
HeatingNatural Gas, Radiant
StatusPending
Listed ByRA Realty Alliance Inc.
School Catchment
Elementary
Nelson
Secondary
Templeton

Ped NaimiPersonal Real Estate Corp

Vinod BashirPersonal Real Estate Corp
Thinking of selling in Renfrew VE?
See what your home could be worth and how the local market is moving.
Location
Mortgage Calculator
Estimated Monthly Payment
—
Similar Listings Nearby
$1,998,000
2638 CHARLES STREET
$1,790,800
2622 CHARLES STREET
$1,848,000
2630 E 1ST AVENUE
$1,500,000
2531 GRAVELEY STREET
$1,750,000
1750 SLOCAN STREET
$2,399,000
2575 & 2577 PARKER STREET
$2,099,000
2825 E 3RD AVENUE
$1,999,000
2528 ADANAC STREET
$1,999,000
2326 CHARLES STREET
$2,550,000
2772 E 5TH AVENUE
$2,380,000
2320 E 1ST AVENUE
$2,380,000
2316 E 1ST AVENUE