
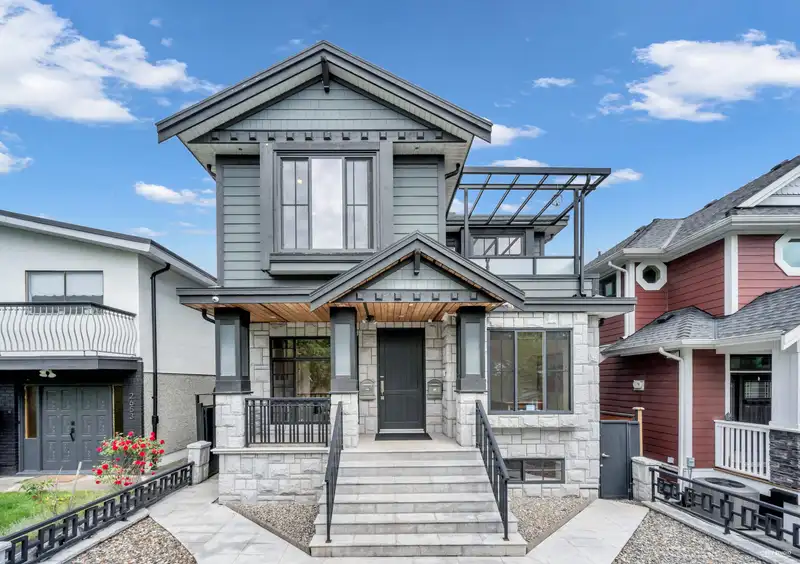
 1 / 40 photos
About This Property
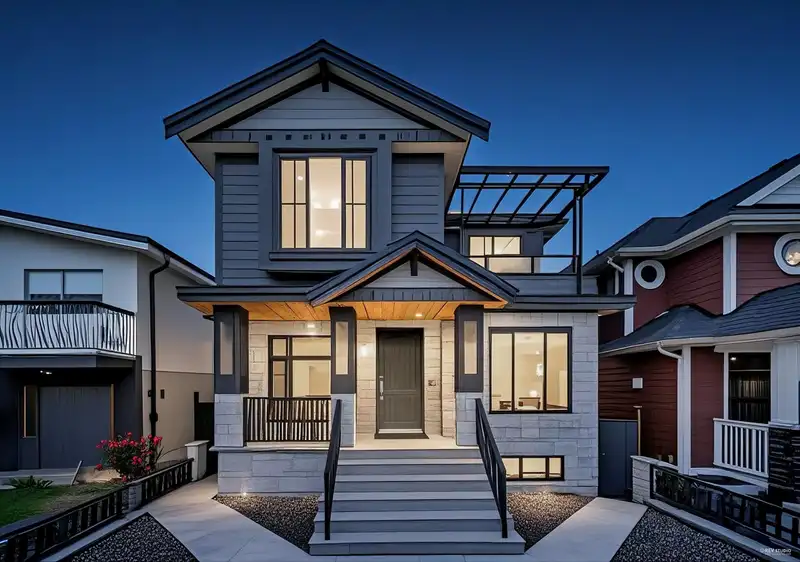
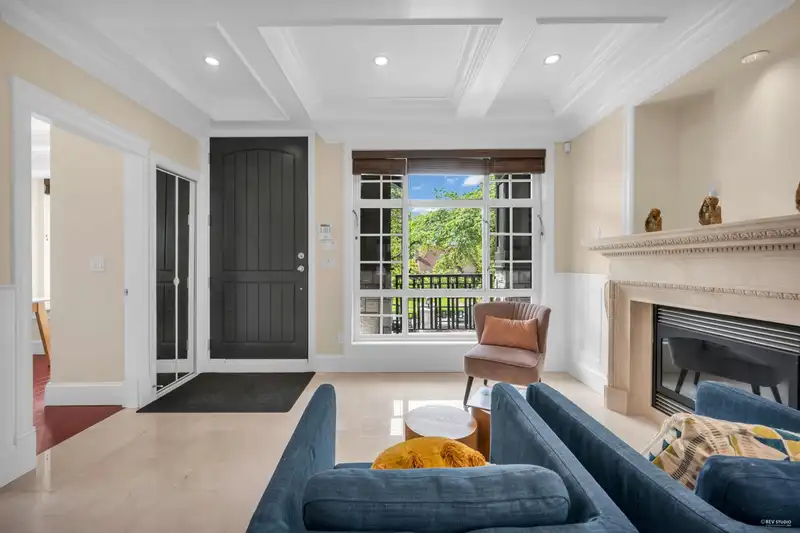
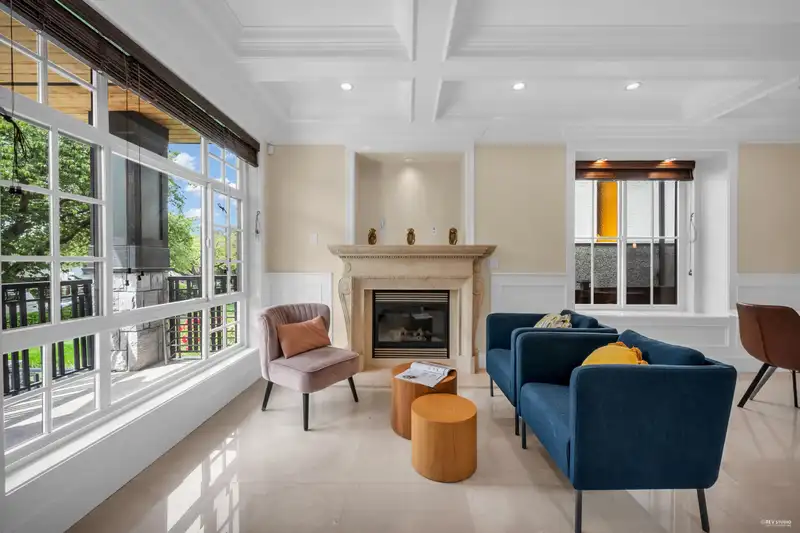
Beautifully designed and maintained Detached Home with legal basement suite (4Bed 2bath) + laneway house (2Bed 1baht) + one car garage - a charming and modern home located in the one of the best quiet street in the city of Vancouver with cherry blossoms in the front and nice mountain Views from the back. East 6th is one of the highest point in Vancouver East and as a North/South facing home we have ample natural lights + views from both sides. The upstairs balcony is definitely a plus! House never rented - owners occupied entire time. Basement suite has a potential turn into 2 suites (2bed 1bath each). Easy access to No. 1 Highway, walking distance to T&T. Many retails, F&B nearby. Enjoy this family-friendly neighborhood and a vaibrant urban lifestyle. Open House Jun 22 (SUN) 2-4pm.
Features
Property Details
School Catchment


Thinking of selling in Renfrew VE?
See what your home could be worth and how the local market is moving.
Location
Mortgage Calculator
Similar Listings Nearby
2643 E 8TH AVENUE
2621 E 8TH AVENUE
2772 E 5TH AVENUE
2564 E 7TH AVENUE
2725 E BROADWAY
2715 E BROADWAY
2707 E BROADWAY
2731 E BROADWAY
1750 SLOCAN STREET
2739 E BROADWAY
2630 E 1ST AVENUE
2843 E 5TH AVENUE