
 1 / 26 photos










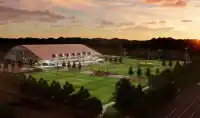

About This Property
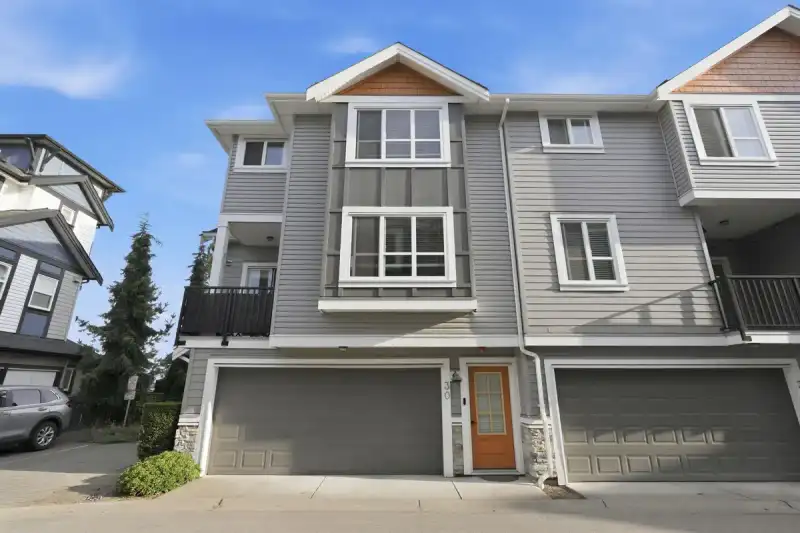
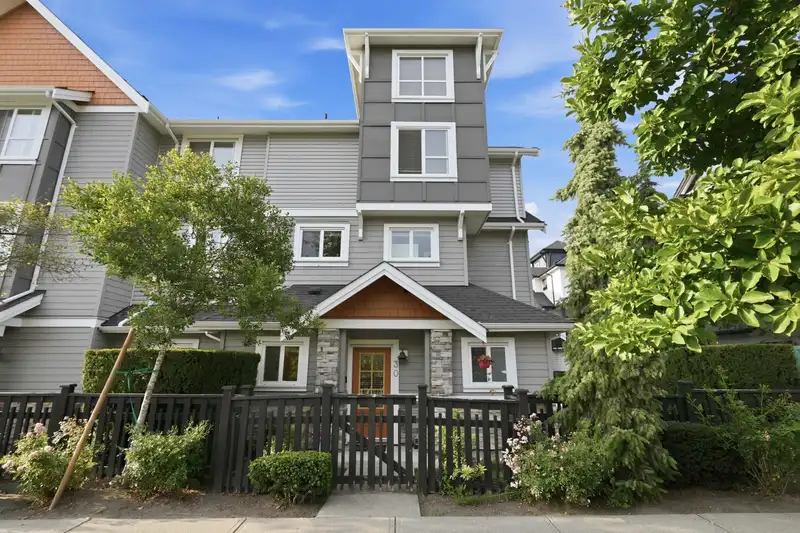
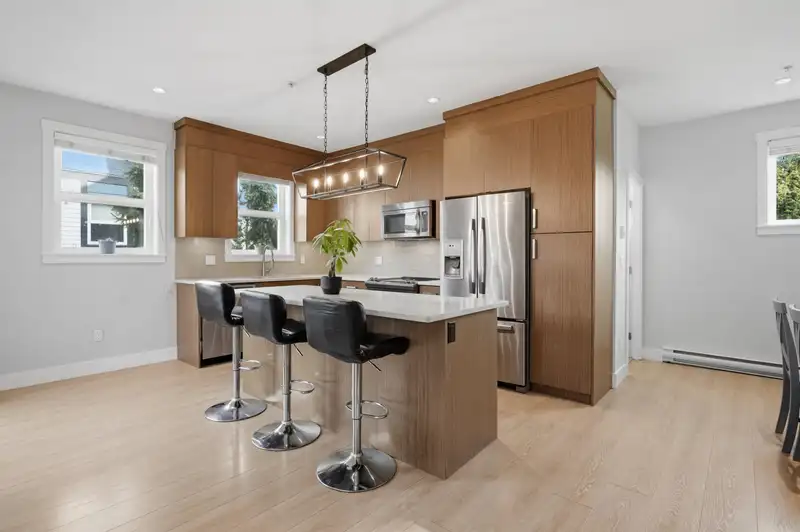
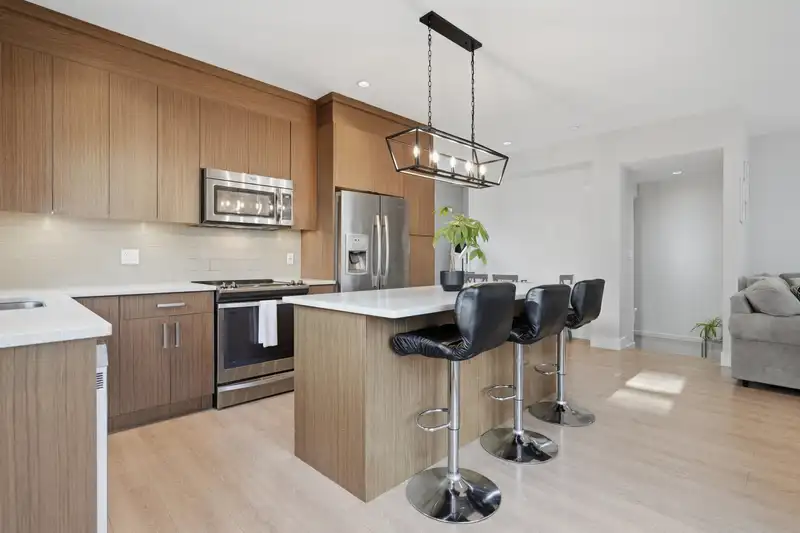
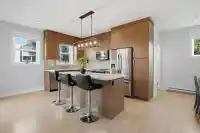
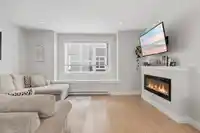
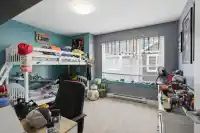
Beautiful 1,500 sqft 3 bed + den, 3 bath corner townhome w/SIDE-BY-SIDE GARAGE in heart of Willoughby! Freshly painted & filled w/natural light, corner unit feels like a home w/wrap-around yard perfect for kids & pets. Bright, open-concept main floor features large kitchen w/center island & tons of cabinet space, flowing into massive family room. Upstairs…
Property Details
School Catchment
Neighbourhood
Age
- Under 1524.5%
- 15 to 6468.8%
- 65 and over6.7%
Household size
- 1 person16.1%
- 230.6%
- 322.4%
- 421.2%
- 5 or more9.7%
Language spoken at home
61.4% English mother tongue
Mother tongue, share of 8,560 residents.
How this pocket differs
- fewer seniors 65+ than Willoughby Heights 6.7% vs 10%
- Median household income is higher than Metro Vancouver $116,000 vs $90,000
Source: Statistics Canada, Census of Population, 2021. Reproduced and distributed on an "as is" basis with the permission of Statistics Canada.


Thinking of selling in Willoughby Heights?
See what your home could be worth and how the local market is moving.
Recent nearby sales
Sold prices are available to registered users. Log in to see what these sold for.
Monthly Cost Calculator
An estimate only. Canadian semi-annual compounding; excludes utilities, closing costs and BC property transfer tax. 5-year fixed, as of Oct 2
Similar Listings Nearby
23 20856 76 AVENUE
57 20860 76 AVENUE
51 20860 76 AVENUE
52 20763 76 AVENUE
56 20763 76 AVENUE
55 20763 76 AVENUE
50 20763 76 AVENUE
78 20852 77A AVENUE
83 20852 77A AVENUE
59 20852 77A AVENUE
26 7670 207 STREET
8 7670 207 STREET