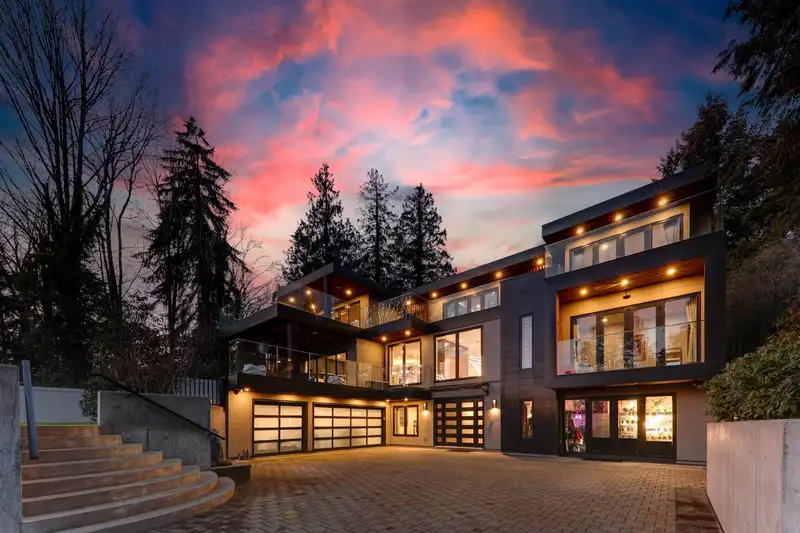
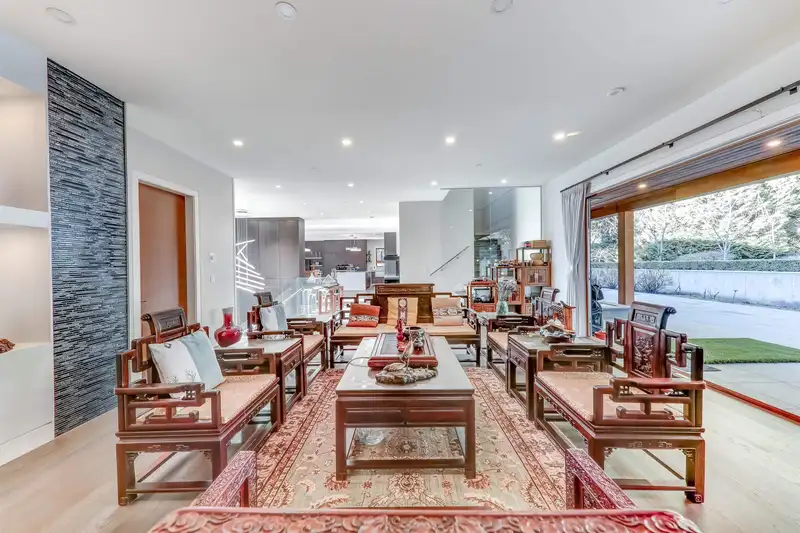
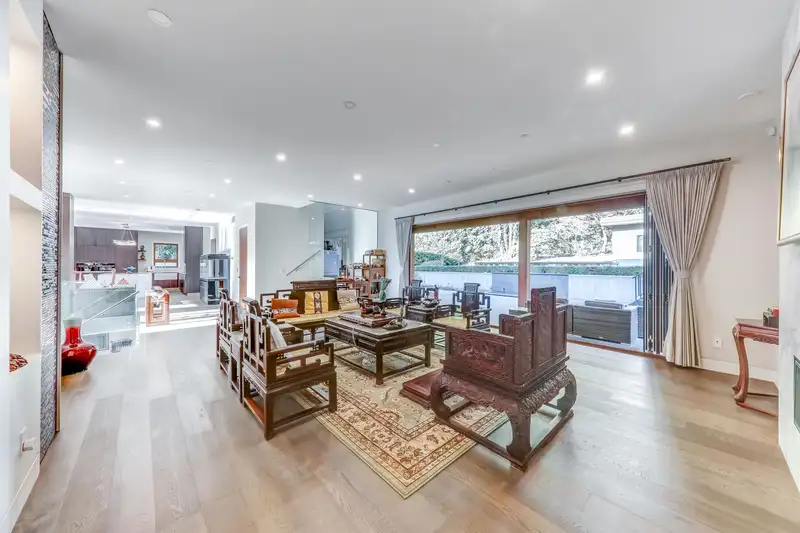
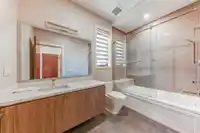
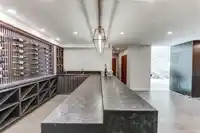
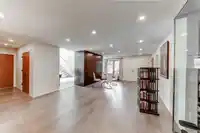
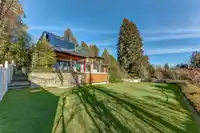
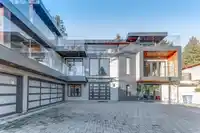
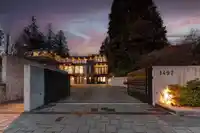
Luxury custom built home in Ambleside, most desirable location. This 8,909 sqft 8 bdrms 9 bthrms state-of-the-art luxurious home situated in a park-like 16,342 sqft flat lot. Grant foyer, quite open floor plan, spacious living room and family room leads to huge 2400 covered deck, office and 1 bdrm on main. 4 large size bdrm up with balcony. Home theatre w/…
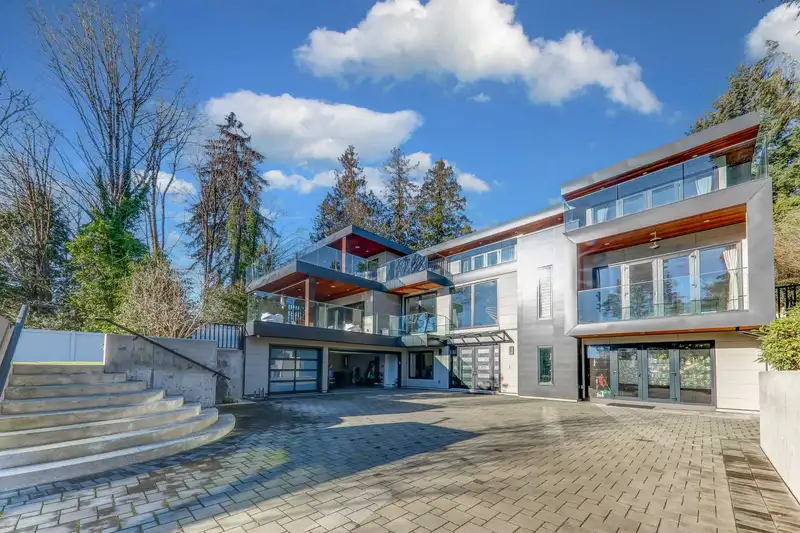
Luxury custom built home in Ambleside, most desirable location. This 8,909 sqft 8 bdrms 9 bthrms state-of-the-art luxurious home situated in a park-like 16,342 sqft flat lot. Grant foyer, quite open floor plan, spacious living room and family room leads to huge 2400 covered deck, office and 1 bdrm on main. 4 large size bdrm up with balcony. Home theatre w/ fibire starlight ceiling, recreation rm, gym, , wet bar, 2-bedrm suite w/ separate entrance, could be for in-law suite, young adult, or rental suite. Chef kitchen + wok, private elevator, koi pond, Zen garden, jet pool and putting green, Gated yard, 3 car-Garage. Please book your private showing. Open house Sep 26 (Sat) 2 - 4 pm.
Vinod BashirPersonal Real Estate Corp
Thinking of selling in Ambleside?
See what your home could be worth and how the local market is moving.

 1 / 40 photos