
 1 / 40 photos
About This Property
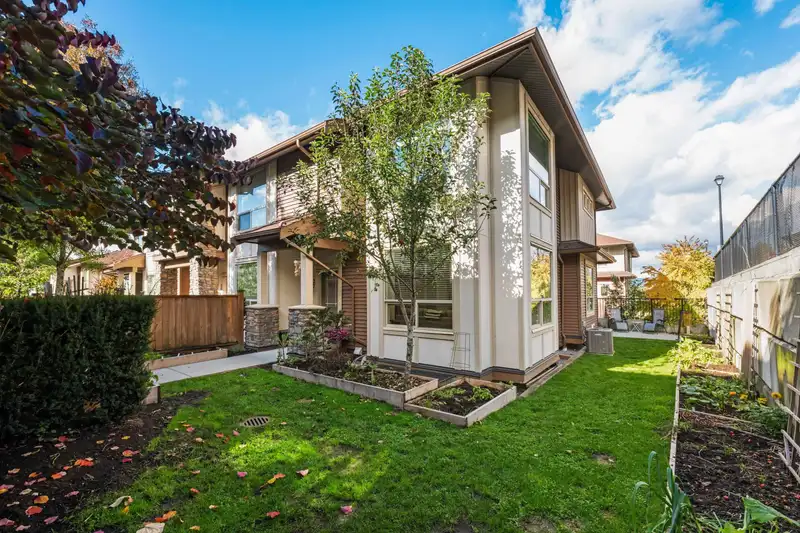
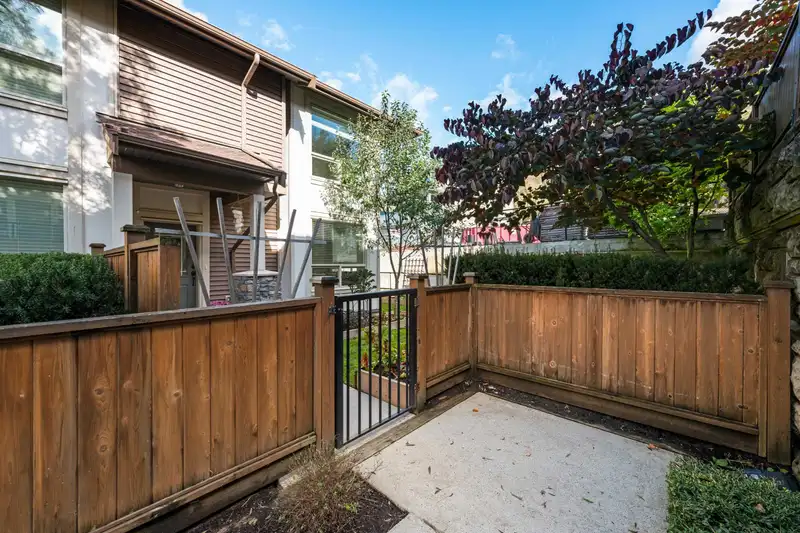
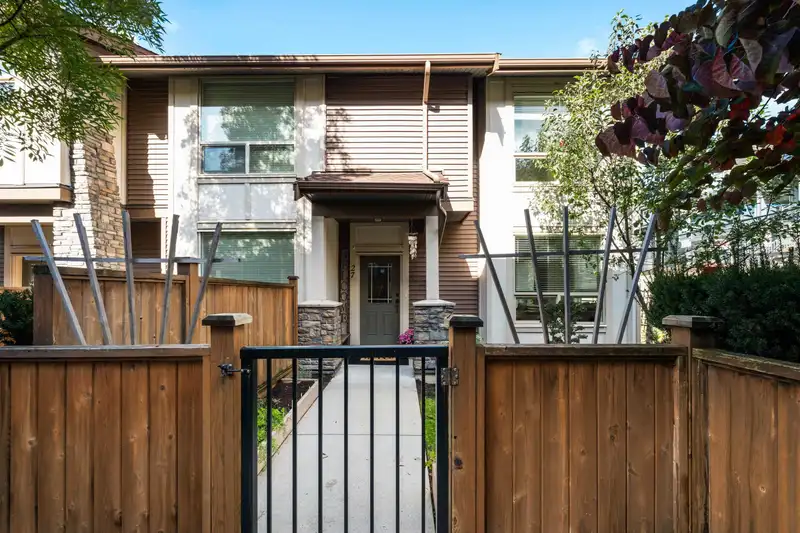
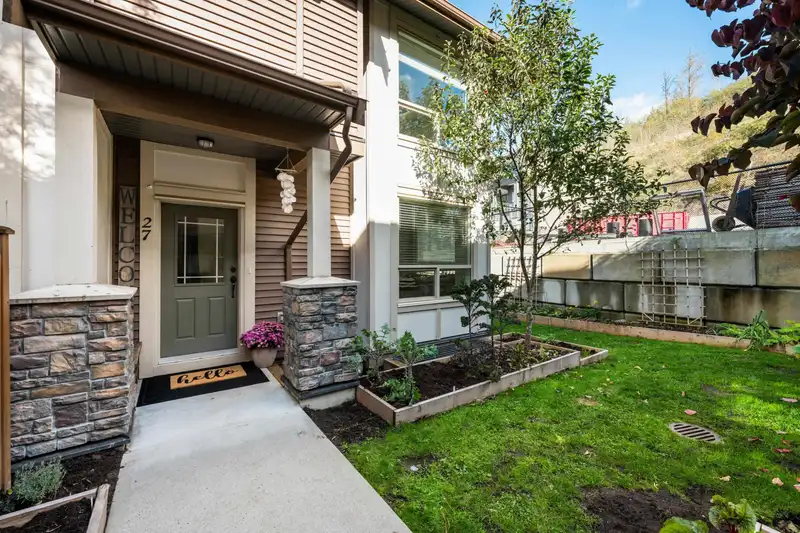
Welcome to the Terraces! Lovely 4 bed/ 4 bath END unit in Maple Ridge! Boasting a fantastic spacious floor plan (2059 sq ft) w/ open living areas perfect for families & entertaining . The bright & open concept layout flows seamlessly from modern kitchen & eating area PLUS dining room space. Doors from kitchen lead to the entertaining area outside w/ wrap-around patio/yard w/ gas hook up for your bbq PLUS space for gardening! Home has A/C, f/p, and 9ft ceilings! This end unit provides extra privacy, while the bdrms offer comfort & versatility. 3 good sized bdrms up, plus large rec/flex/bedroom downstairs w/ full bathroom. Conveniently located near parks, trails, schools & shopping, this home is an ideal choice for those seeking both convenience and comfort.
Features
Property Details


Thinking of selling in Thornhill MR?
See what your home could be worth and how the local market is moving.