
 1 / 39 photos
About This Property
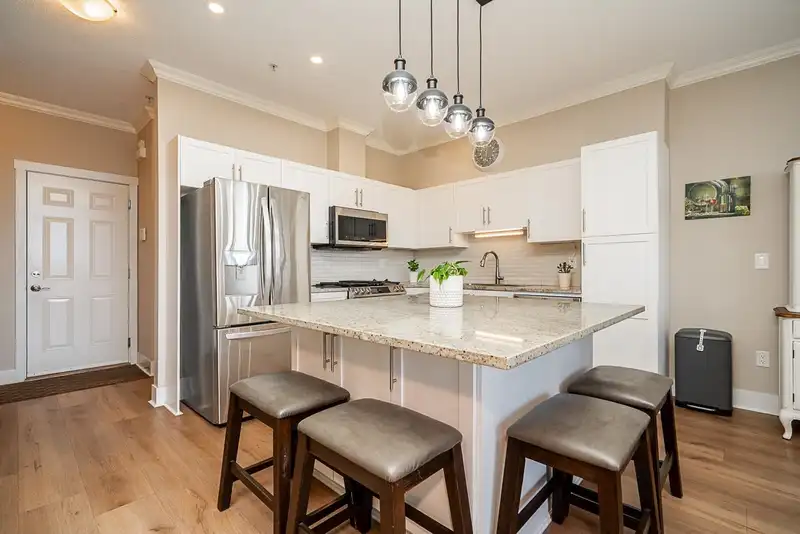
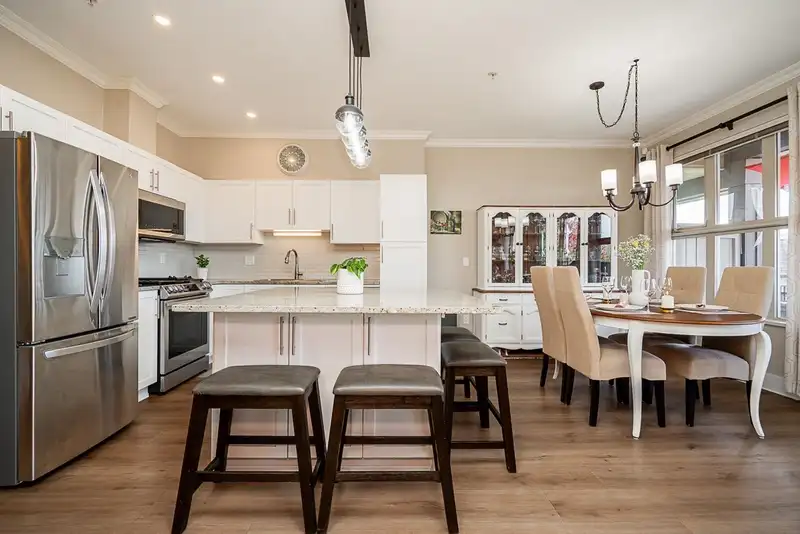
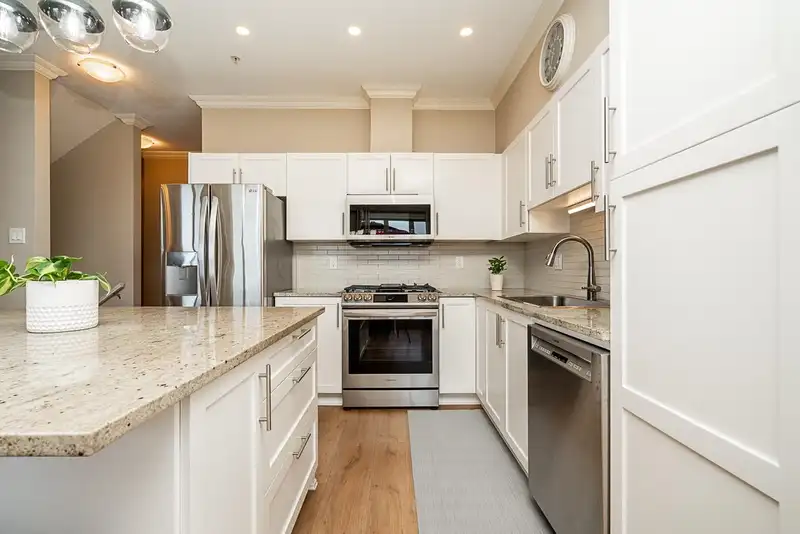
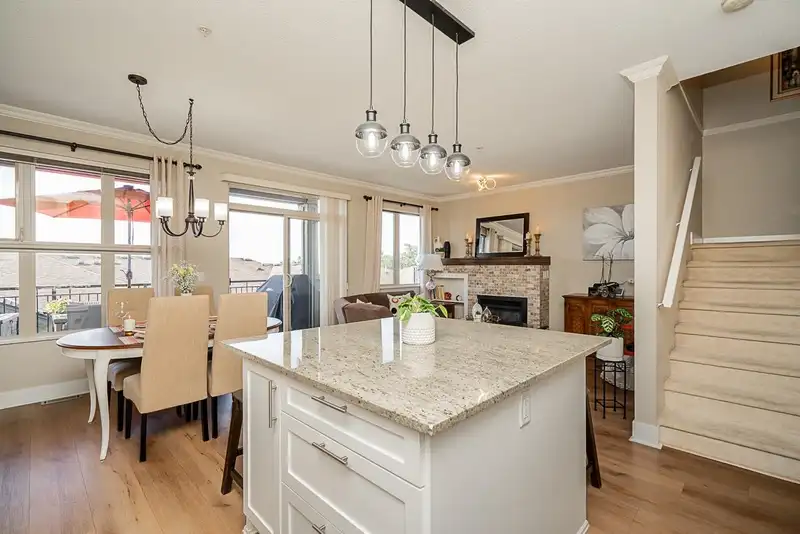
Offering over 2,100 sq ft of bright & comfortable living space, this townhome truly feels like a detached home! The open main floor features a stylish kitchen with granite countertops, gas stove, large island, and ample storage — ideal for family gatherings and entertaining. The cozy living area with a gas fireplace opens to a sunny balcony with views of downtown Langley. Upstairs, the spacious primary suite offers a walk-in closet, double sinks, soaker tub and a private patio. The lower level provides lots of flexibility with a full bath and rec room or 4th bedroom, with walk-out access to a private fenced yard and patio. Updates include light laminate flooring and a new washer/dryer. Close to schools, shops, and transit, this home is move-in ready! Book your private showing today!
Features
Property Details
School Catchment


Thinking of selling in Willoughby Heights?
See what your home could be worth and how the local market is moving.
Location
Mortgage Calculator
Similar Listings Nearby
40 20326 68 AVENUE
46 20326 68 AVENUE
10 20326 68 AVENUE
3 20326 68 AVENUE
45 20350 68 AVENUE
7 20326 68 AVENUE
13 20195 68 AVENUE
1 6747 203 STREET
A101 6644 203 STREET
A103 6644 203 STREET
A100 6644 203 STREET
177 6951 204 STREET