
 1 / 6 photos
About This Property
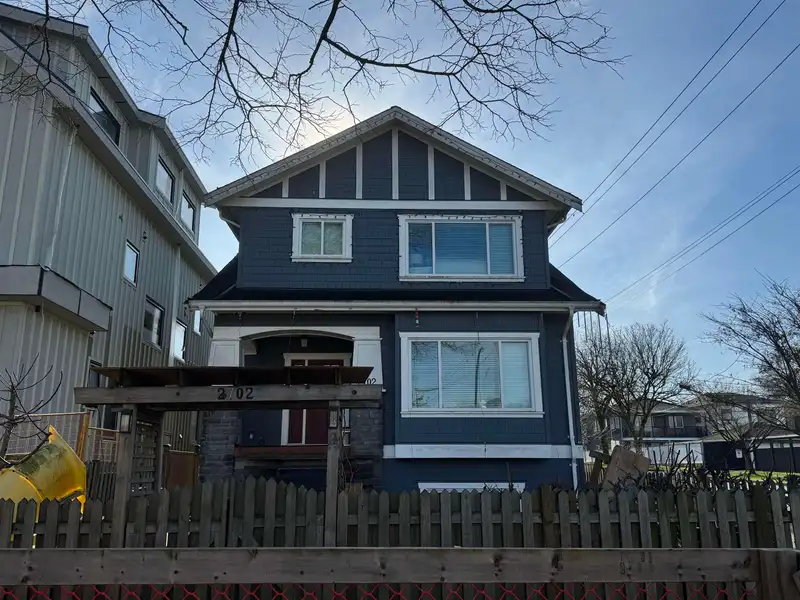
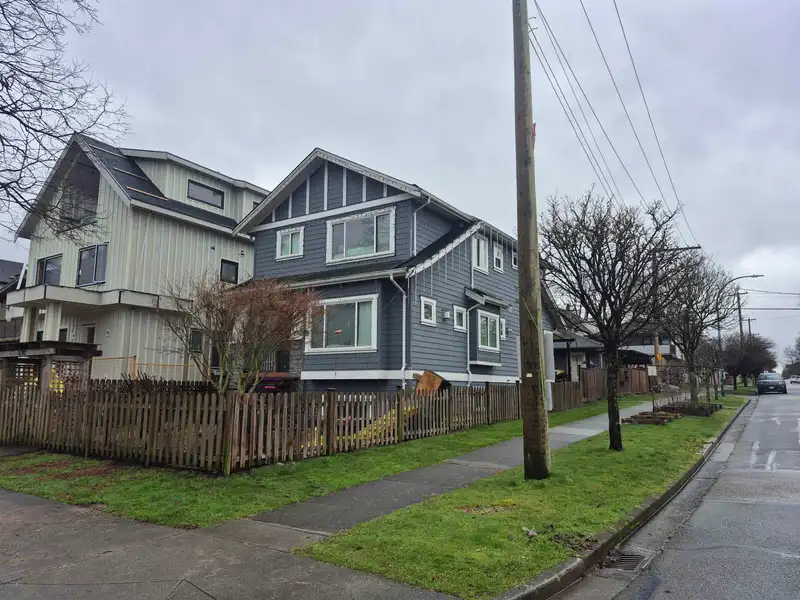
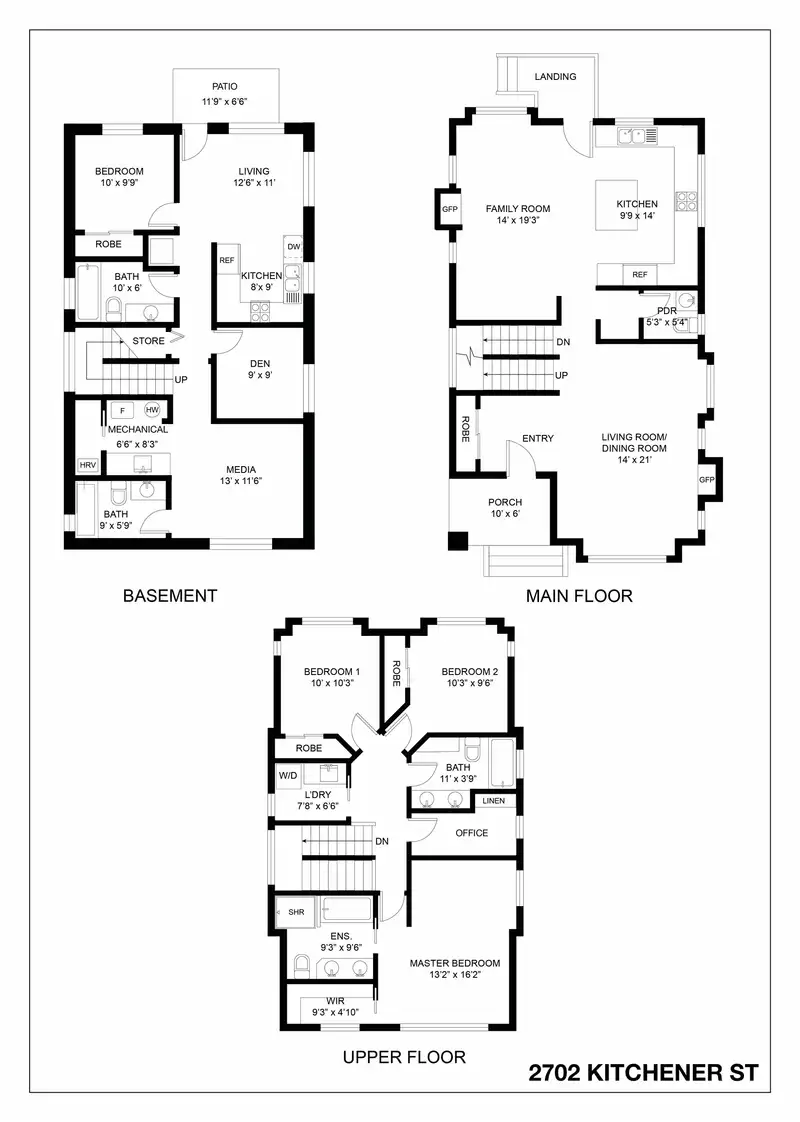
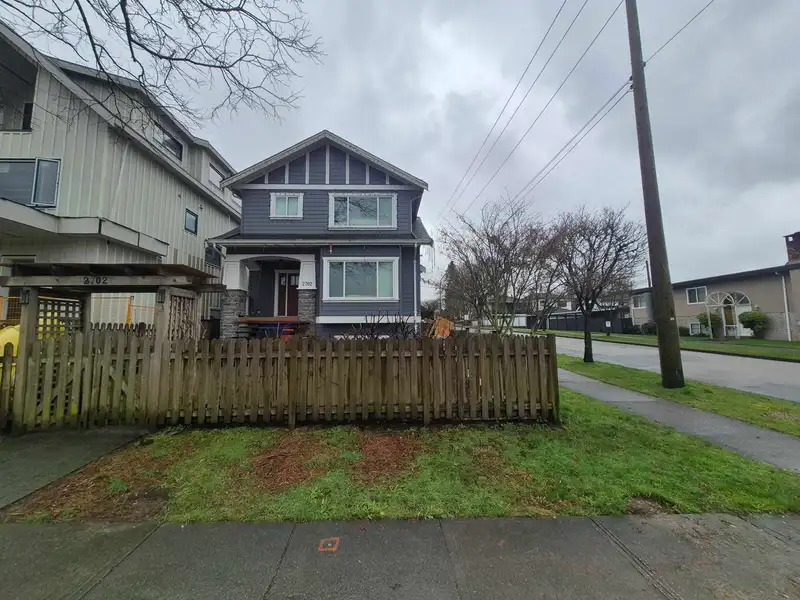
A custom built family home with 3 bedrooms and a small office upstairs sitting on an extra deep and extra wide corner lot (33.39 x 127) just steps from Clinton Park. The extra size is clear once you step into this home with an open living dining area and a separate kitchen/family room, large bedrooms, 4.5 bathrooms and a very flexible floor plan. You can use the whole house, rent out a 1 bedroom suite OR rent it as a 2 bedroom suite. In either case, you still have the media room connected to the main house. Lots of custom touches like live edge mantles, waterfall stone counters and built-in cabinetry. Forced air heat, A/C, heated bathroom floors and 2 gas fireplaces. 2 car garage and lots of street parking.
Features
Property Details
School Catchment


Thinking of selling in Renfrew VE?
See what your home could be worth and how the local market is moving.
Location
Mortgage Calculator
Similar Listings Nearby
2638 CHARLES STREET
2622 CHARLES STREET
1750 SLOCAN STREET
2630 E 1ST AVENUE
2531 GRAVELEY STREET
2546 NAPIER STREET
2825 E 3RD AVENUE
2575 & 2577 PARKER STREET
2945 E GRAVELEY STREET
2776 E GEORGIA STREET
2772 E 5TH AVENUE
620 SLOCAN STREET