
 1 / 40 photos
About This Property
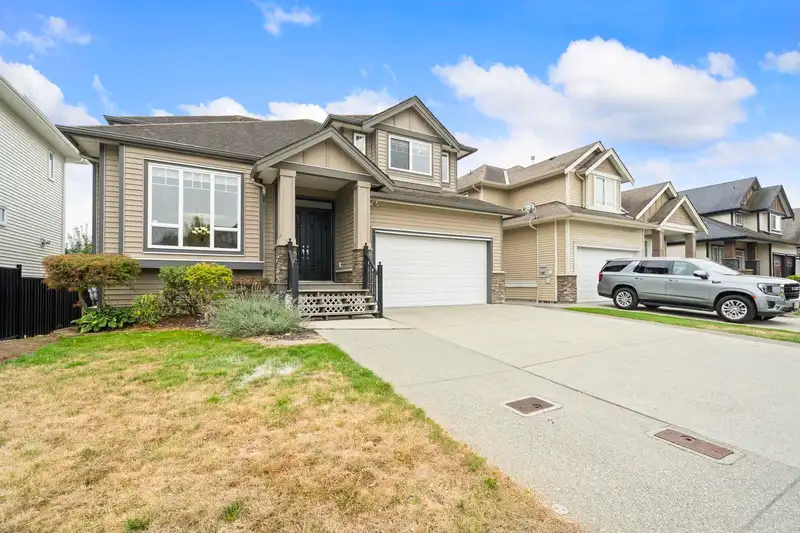
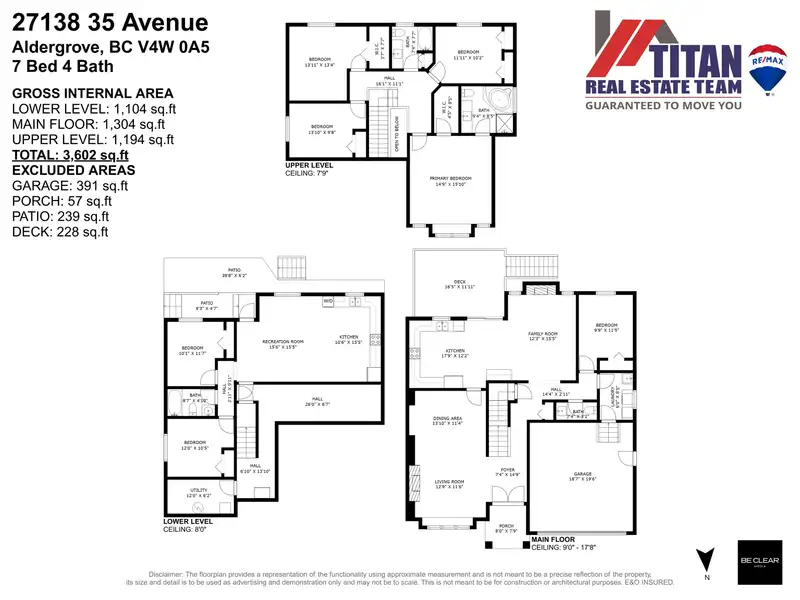
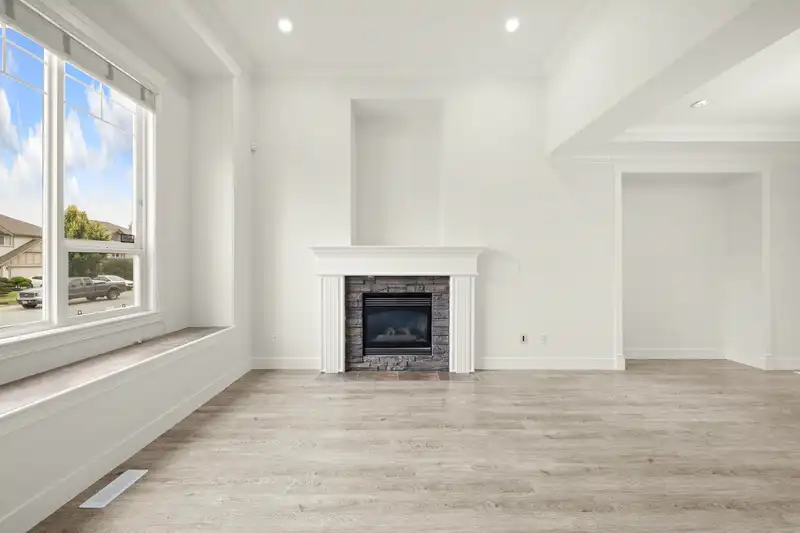
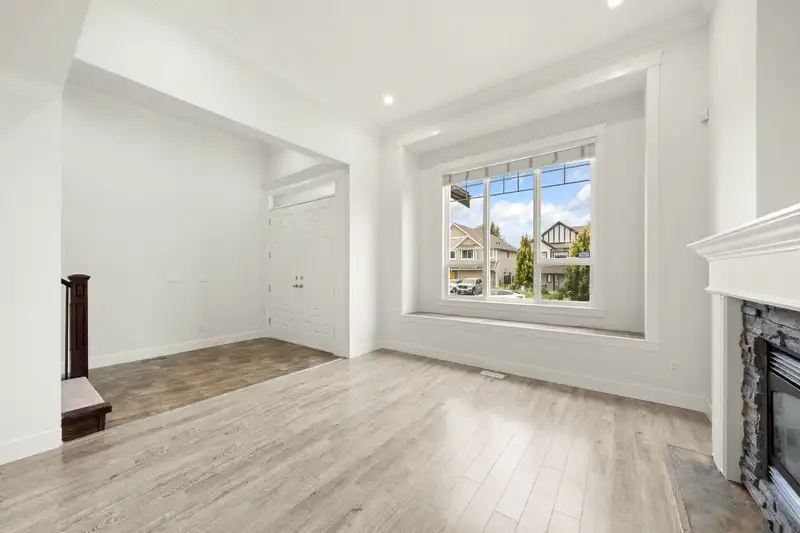
Beautifully maintained 7 bedroom, 4 bathroom home with 3,602 sq. ft. of living space on a 5,006 sq. ft. lot in family-friendly Aldergrove. The main level features a bright open layout, two gas fireplaces, and a spacious kitchen with granite counters, ample cabinetry, and direct access to a large, covered balcony for year-round enjoyment. A 2-bedroom legal suite with separate entry and its own laundry offers excellent mortgage helper potential or private space for extended family. The fully fenced backyard provides privacy and room for kids, pets, and entertaining. Upgrades include: New carpet, New paint, New furnace & AC! This home is close to schools, parks, shopping, dining, the Aldergrove Community Centre, with quick access to Highway 1, the US border, and Aldergrove Regional Park.
Features
Property Details
School Catchment


Thinking of selling in Aldergrove Langley?
See what your home could be worth and how the local market is moving.
Location
Mortgage Calculator
Similar Listings Nearby
27192 34 AVENUE
27166 33 AVENUE
26970 32A AVENUE
26853 ALDER DRIVE
26891 32A AVENUE
26824 ALDER DRIVE
26842 32A AVENUE
2971 270B STREET
2994 270B STREET
2977 270B STREET
26838 32 AVENUE
27244 29A AVENUE