
 1 / 40 photos
About This Property
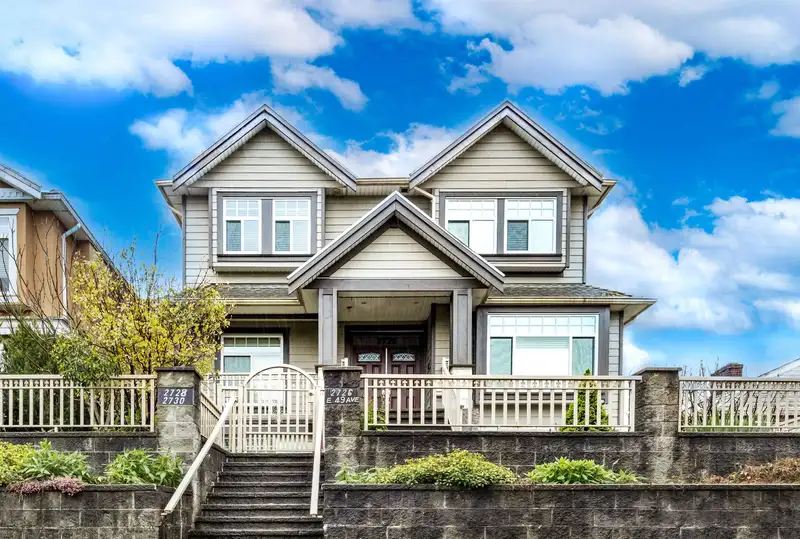
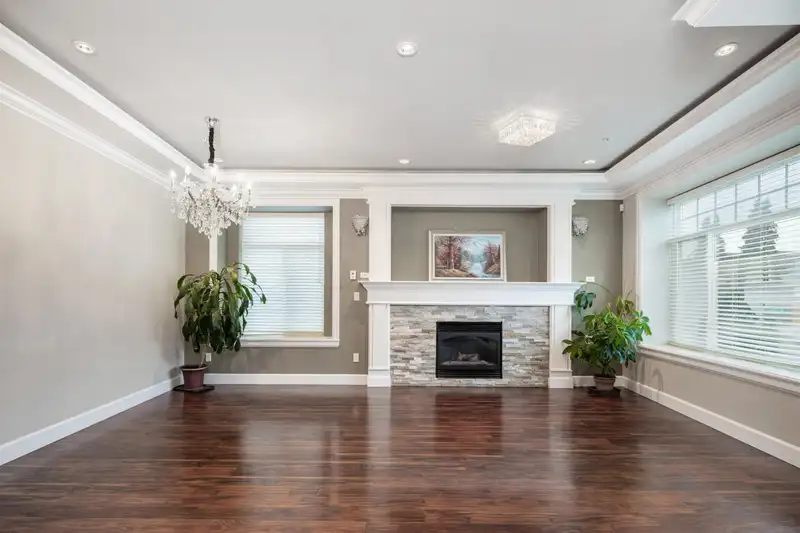
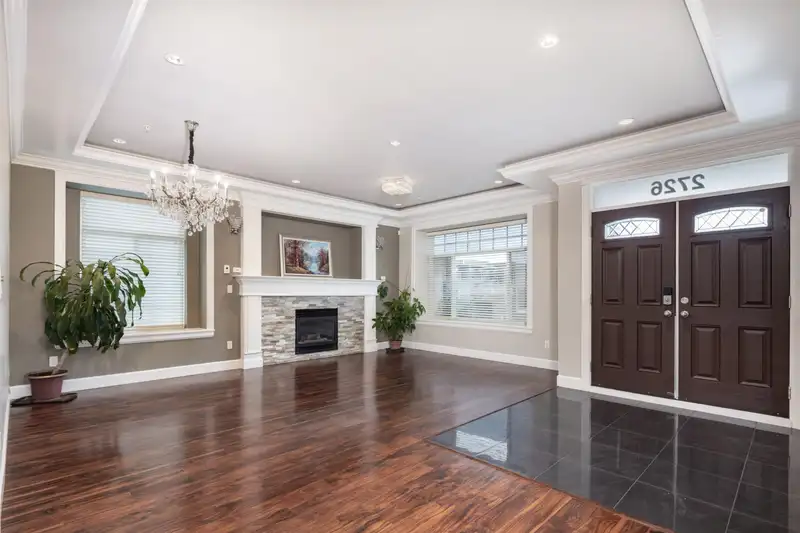
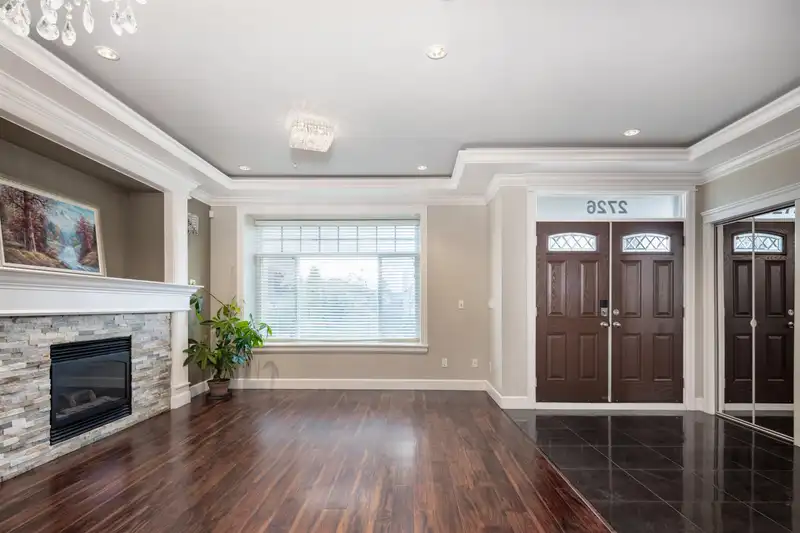
Welcome to this luxury custom home sits at one of the most desired Killarney area! Enjoy this 3 levels home with over 5000sqft south facing lot 11 bedroom and 8 bath. Open concept kitchen with huge island, quartz countertop & backsplash, wok kitchen, and high end S/S appliances. HRV built in vacuum, security system, radiant heat, cozy fireplace. Modern tile and laminate flooring throughout all levels. Great mortgage helpers with 2 separate suites both are 2 bedroom with its own kitchen and separate entrance. 2 Bedroom laneway house for extra rental income. Fenced backyard with fruit trees. Single garage plus carport. Dr George Elementary, Killarney Secondary. Easy access to Metrotown and Richmond.Open house Sept 28&29 sat & sunday 2-4pm
Features
Property Details
School Catchment


Thinking of selling in Killarney VE?
See what your home could be worth and how the local market is moving.
Location
Mortgage Calculator
Similar Listings Nearby
6733 VIVIAN STREET
6505 WALES STREET
2662 E 49TH AVENUE
6830 VIVIAN STREET
2638 E 49TH AVENUE
2612 E 49TH AVENUE
2719 E 46TH AVENUE
2911 E 51ST AVENUE
2456 E 45TH AVENUE
7287 SHAWNEE PLACE
6777 KERR STREET
5671 EARLES STREET