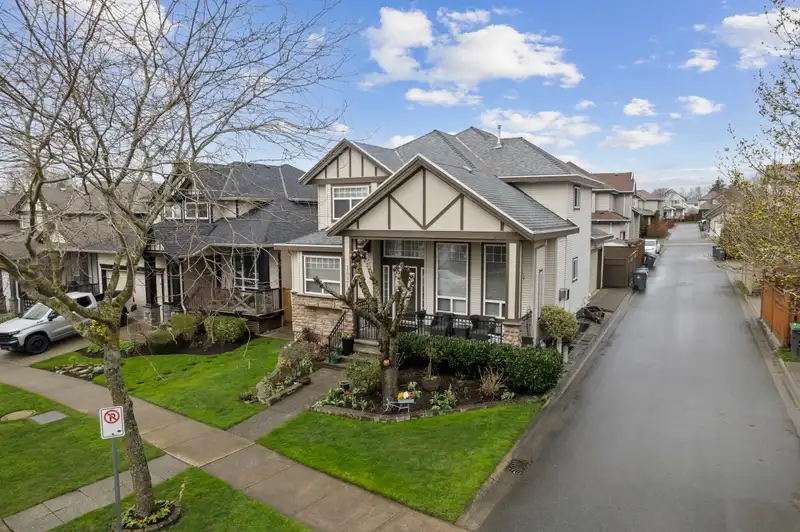
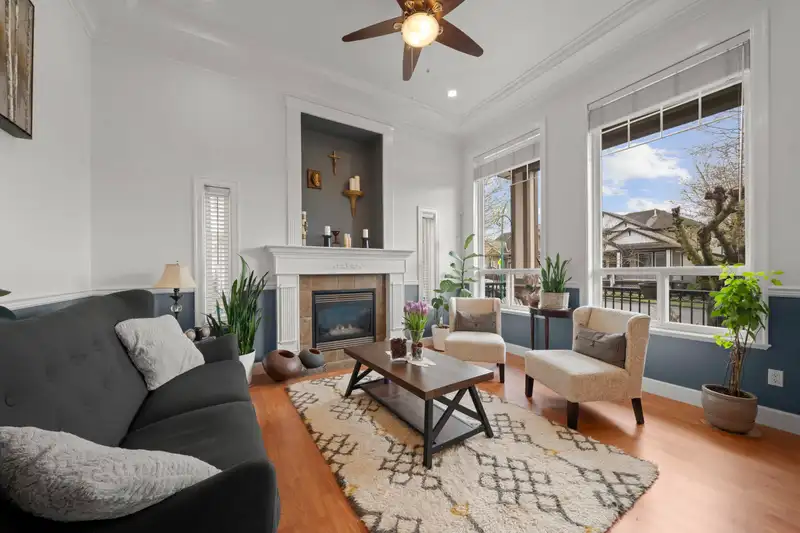
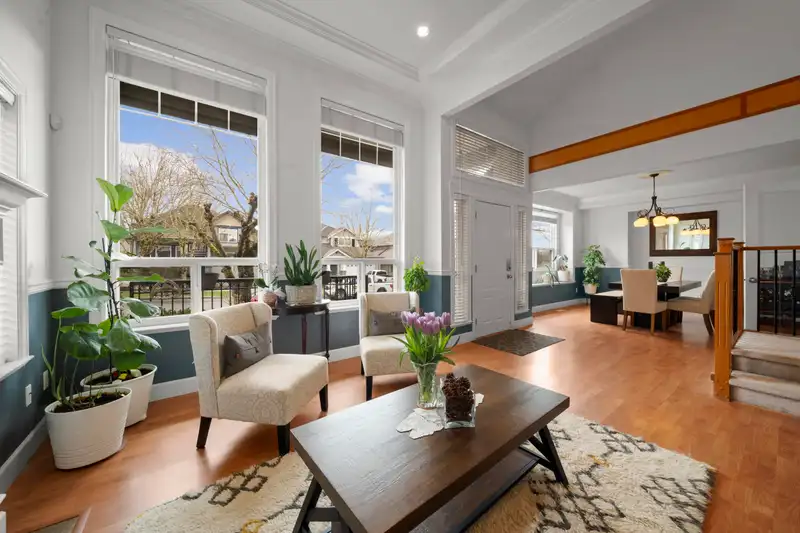
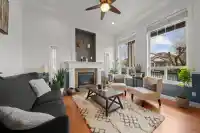
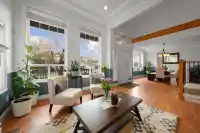
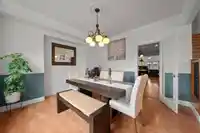
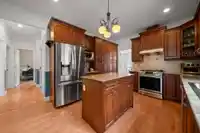
SUITE | 3 STOREY | 7 BED / 4 BATH | 3,770 SQ/FT | In the heart of Clayton... this rarely available detached home offers the perfect blend of comfort & charm. From the high ceilings w/ crown mouldings to the expansive windows & over-sized bdrms, this home truly has it all! Spacious floor plan features a Chef's kitchen w/ S/S appliances, gas range & quartz…
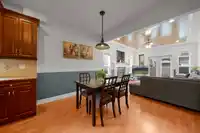
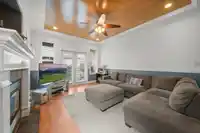
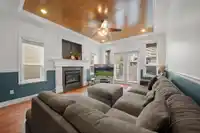
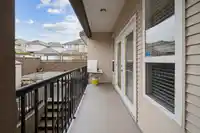
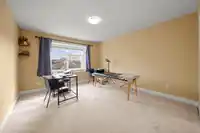
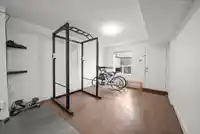
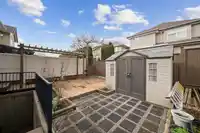
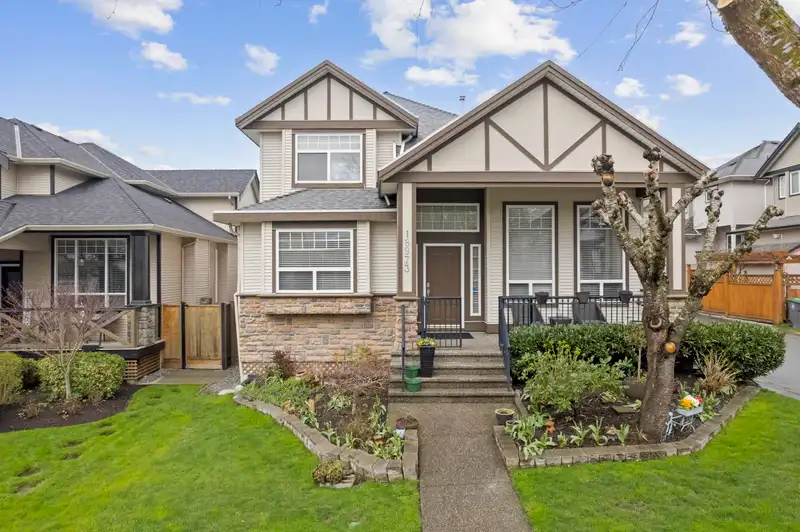
SUITE | 3 STOREY | 7 BED / 4 BATH | 3,770 SQ/FT | In the heart of Clayton... this rarely available detached home offers the perfect blend of comfort & charm. From the high ceilings w/ crown mouldings to the expansive windows & over-sized bdrms, this home truly has it all! Spacious floor plan features a Chef's kitchen w/ S/S appliances, gas range & quartz countertops. Large windows throughout flood the interior w/ natural light. Upstairs, you'll find 4 spacious bdrms, incl. a grand primary suite w/ a walk-in closet & spa-like ensuite. Finished bsmt w/ a separate entry provides a 2 bdrm suite as a potential mortgage helper. Steps away from schools, transit, walking trails & everything Clayton has to offer! This one won't last long.. call today!
Features
Storage
Garage Double
Shopping Nearby
Room measurements17 rooms▸
Living RoomMain · 14'11 × 19'5
Dining RoomMain · 12'4 × 12'6
KitchenMain · 11'6 × 12'3
Eating AreaMain · 8'2 × 11'6
Family RoomMain · 12'2 × 15'7
LaundryMain · 5'1 × 13'5
BedroomMain · 9'4 × 12'
BedroomAbove · 11'6 × 15'6
BedroomAbove · 11'5 × 12'5
BedroomAbove · 12'2 × 14'5
Primary BedroomAbove · 14'5 × 16'11
Walk-In ClosetAbove · 4'9 × 9'2
StorageBsmt · 14'1 × 19'
BedroomBsmt · 11'5 × 11'10
BedroomBsmt · 8' × 11'3
KitchenBsmt · 10'1 × 11'6
Recreation RoomBsmt · 11'8 × 24'2
Floor plan
🔍 Tap to zoom
Pinch or scroll to zoom · drag to pan · double-tap to reset
Property Details
MLS NumberR3086696
Property TypeSingle Family Residence
Bedrooms7
Bathrooms3.5
Square Feet3,770
Lot Size4,356 sqft
Year Built2006
Parking Spaces2
HeatingForced Air, Natural Gas
StatusClosed
Listed ByRoyal LePage - Wolstencroft
School Catchment
ElementaryHazelgrove
SecondaryClayton Heights
Neighbourhood
Highlighted area = this home's census tract (StatCan), the boundary the neighbourhood stats describe.
$800,000Median home value
$109,000Median household income
72.7%Owner-occupied
31%Single-detached homes
2.9Avg household size
35.2Median age
32.8%Bachelor's degree or higher (25-64)
59.1%Commute under 30 min
88.4%Drive to work
30.9%Foreign-born residents
6,992Neighbourhood population
Age
Under 1522.1%
15 to 6471%
65 and over6.9%
Household size
1 person22.8%
224.7%
317.3%
421.6%
5 or more13.6%
Language spoken at home
66.8% English mother tongue
English + other4.6%
Punjabi4.5%
Tagalog3.9%
Korean3.3%
Spanish1.9%
Mandarin1.5%
All others13.5%
Mother tongue, share of 6,995 residents.
How this pocket differs
Median household income is higher than Metro Vancouver $109,000 vs $90,000
Median dwelling value is lower than Metro Vancouver $800,000 vs $1,050,000
Source: Statistics Canada, Census of Population, 2021. Reproduced and distributed on an "as is" basis with the permission of Statistics Canada.
Ped NaimiPersonal Real Estate Corp
Vinod BashirPersonal Real Estate Corp
Thinking of selling in Clayton?
See what your home could be worth and how the local market is moving.

 1 / 40 photos