SOLD Log in to see the sold price, sold date and days on market. Log In
$1,649,888

27562 48 AVENUE

Langley BC V4W 0A3 - County Line Glen Valley
8 bd
6.5 ba
4,759 sqft
Built 2018

About This Property

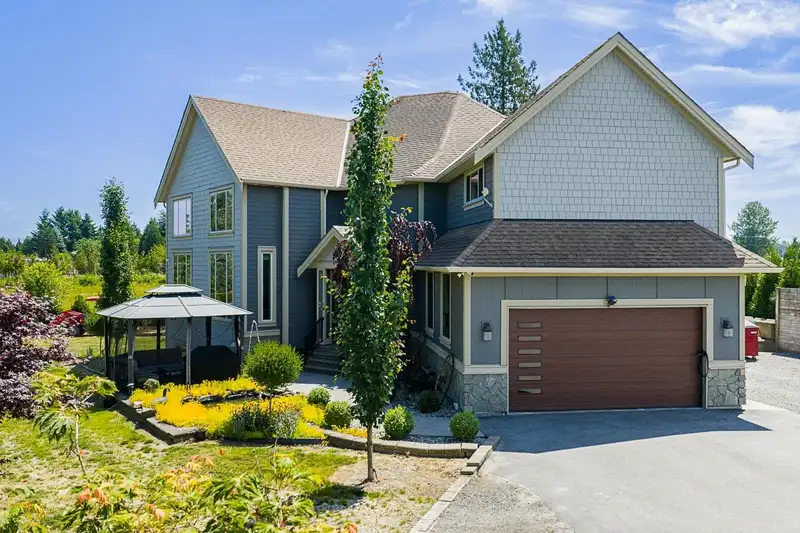
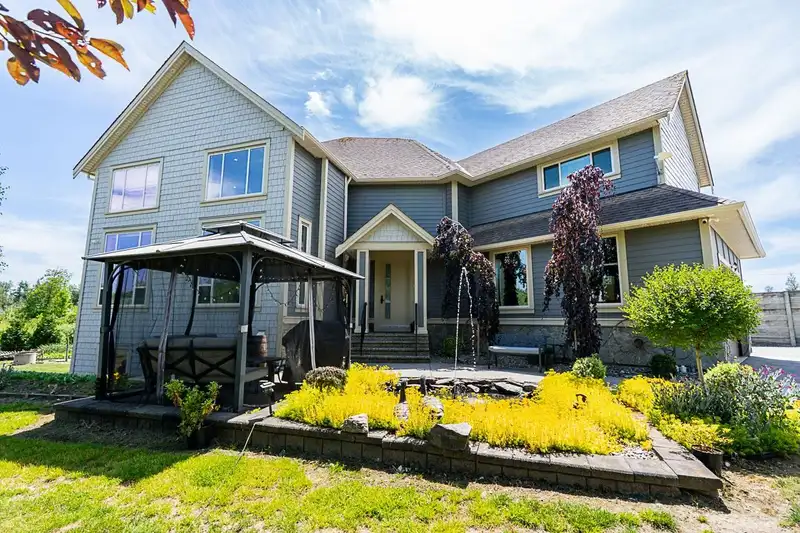
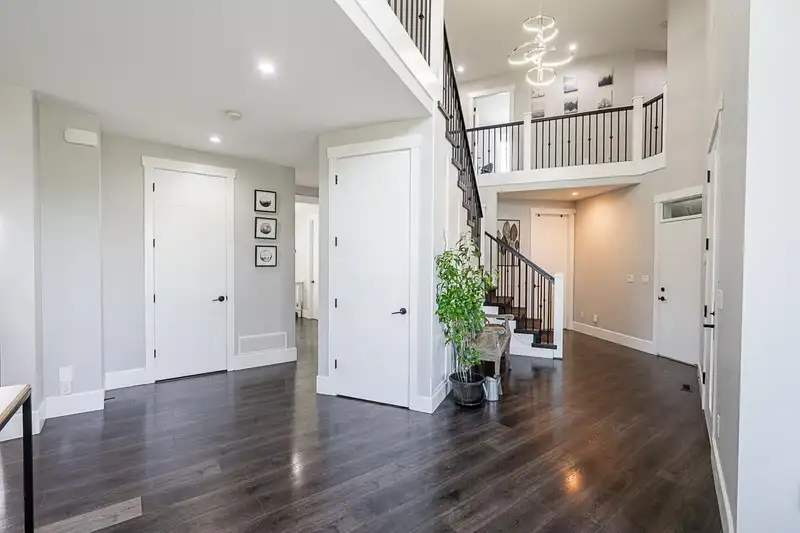
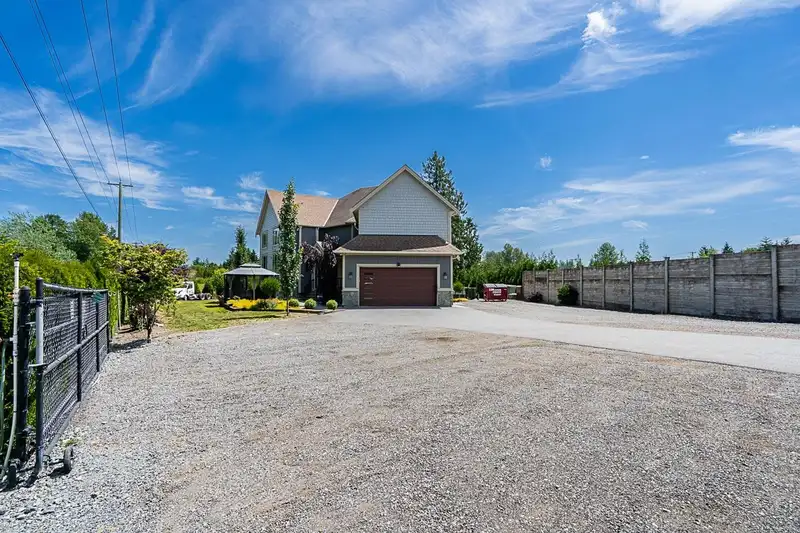
Spanning 4,759 SQFT on a 17,249 SQFT LOT, this 2018-BUILT SUNWOOD HOMES MASTERPIECE boasts 8 BEDS & 7 BATHS! The main floor features elegant living & dining areas, a CHEF’S KITCHEN, family room, PRIMARY BEDROOM W/ ENSUITE, powder room, laundry & DOUBLE GARAGE. Upstairs offers 4 BEDS INCLUDING TWO LUXURIOUS PRIMARIES! The WALKOUT BASEMENT with a SEPARATE ENTRANCE impresses with a STUNNING KITCHEN, spacious living/dining, 3 LARGE BEDS, 2 BATHS & LAUNDRY. CCTV SECURITY SYSTEM! STAGE 3 SEPTIC SYSTEM! 207FT (APPROX) DRILLED WELL! 2 ROAD FRONTAGES! RV PARKING WITH SANI HOOKUP & AMPLE AMOUNTS OF PARKING! Prime location, minutes to HWY 1, designated school catchments include NORTH OTTER ELEMENTARY & DW POPPY SECONDARY!

Features

Vaulted Ceiling(s)
Garage Double
Open
Guest
Front Access
Garage Door Opener
Room measurements21 rooms
Living RoomMain · 12'11 × 13'8
Dining RoomMain · 12'11 × 10'3
Family RoomMain · 14'7 × 14'11
KitchenMain · 15'6 × 14'11
Primary BedroomMain · 11'10 × 14'0
LaundryMain · 8'11 × 10'4
FoyerMain · 7'4 × 11'9
Primary BedroomAbove · 19'1 × 14'11
Walk-In ClosetAbove · 10'7 × 7'10
Primary BedroomAbove · 12'8 × 12'9
Walk-In ClosetAbove · 4'11 × 4'1
BedroomAbove · 12'11 × 13'4
BedroomAbove · 12'0 × 12'4
Walk-In ClosetAbove · 12'0 × 6'3
Living RoomBsmt · 12'10 × 14'4
Dining RoomBsmt · 13'6 × 11'10
KitchenBsmt · 11'10 × 11'3
BedroomBsmt · 12'11 × 13'4
BedroomBsmt · 12'5 × 11'2
UtilityBsmt · 8'7 × 16'3

Property Details

MLS NumberR3038933
Property TypeSingle Family Residence
Bedrooms8
Bathrooms6.5
Square Feet4,759
Lot Size17,249 sqft
Year Built2018
Parking Spaces2
HeatingForced Air, Natural Gas
StatusClosed
Listed ByRE/MAX Treeland Realty

Thinking of selling in County Line Glen Valley?

See what your home could be worth and how the local market is moving.

Location

Mortgage Calculator

Estimated Monthly Payment
Partner Rates Available Contact us for preferred mortgage rates

Book a Showing