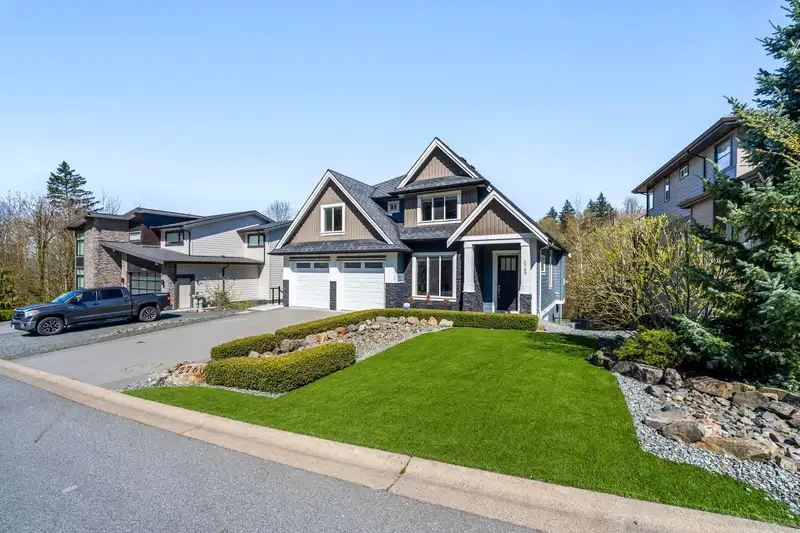
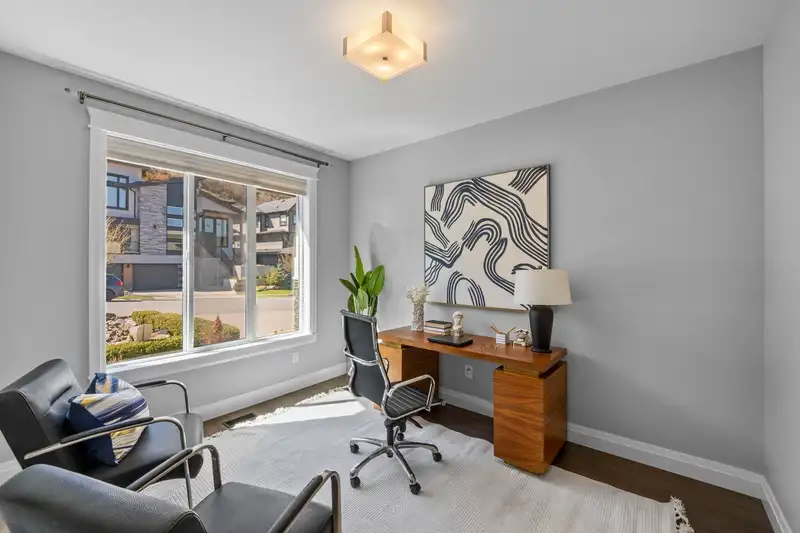
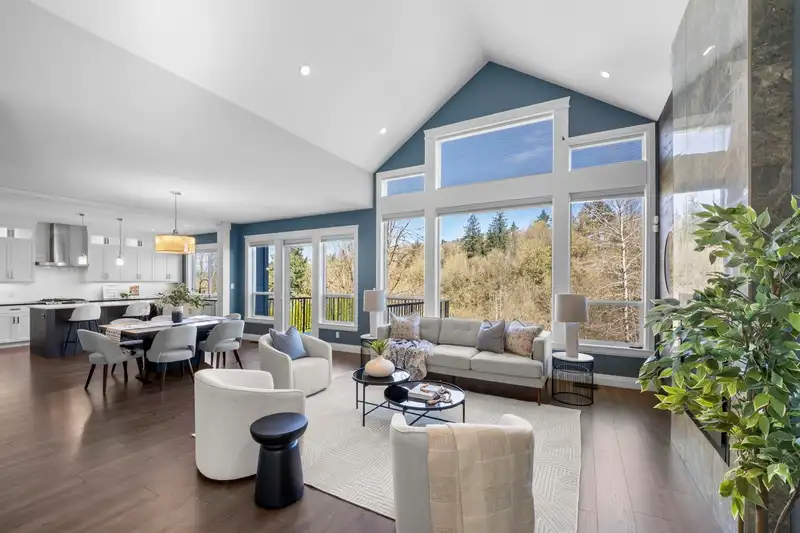
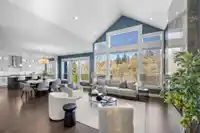
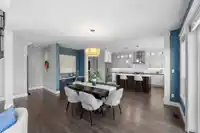
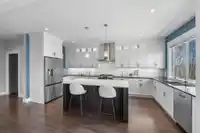
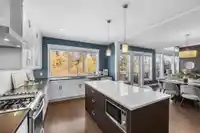
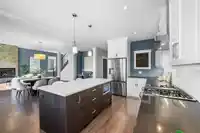
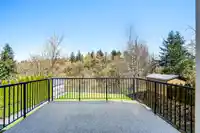
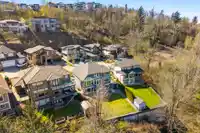
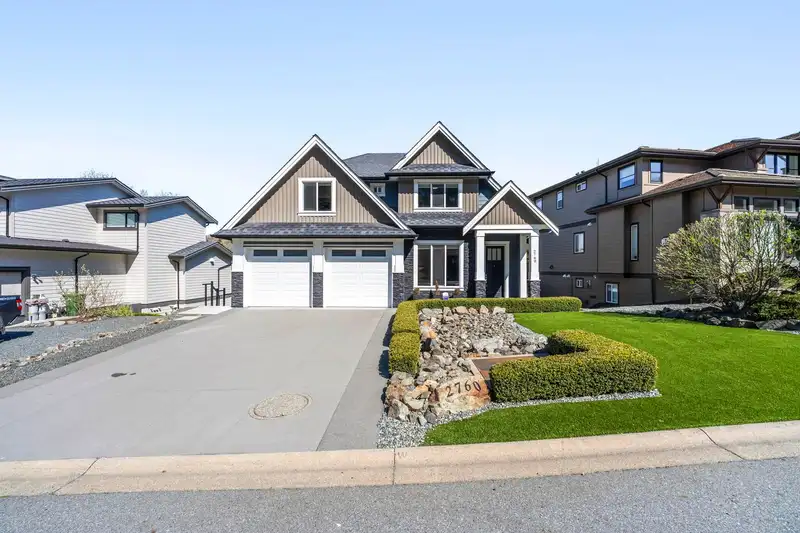
This stunning home offers 5 bedrooms + den and 4 bathrooms across two storeys with a fully finished walkout basement. Step into a bright and spacious main floor featuring soaring vaulted ceilings with a tiled gas fireplace. The chef-inspired kitchen is perfect for entertaining, showcasing a huge island, quartz countertops, tiled backsplash, S/S appliances…
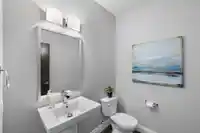
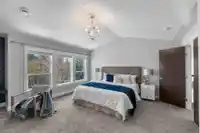
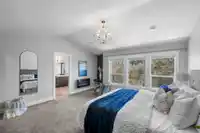
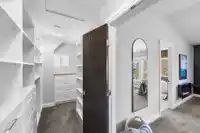
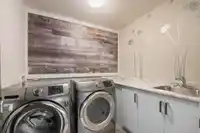
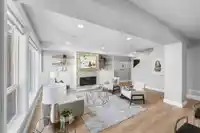
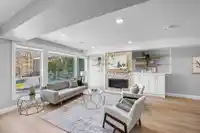
This stunning home offers 5 bedrooms + den and 4 bathrooms across two storeys with a fully finished walkout basement. Step into a bright and spacious main floor featuring soaring vaulted ceilings with a tiled gas fireplace. The chef-inspired kitchen is perfect for entertaining, showcasing a huge island, quartz countertops, tiled backsplash, S/S appliances with a gas range, plus the added convenience of a walk-in pantry and mudroom. Upstairs, you’ll find a thoughtfully designed layout with laundry on the upper and a Jack and Jill bathroom connecting the second and third bedrooms. Large primary bedroom with greenery view along with large WIC and spa enspired ensuite bathroom. Walkout basement features an in law suite with 1 Bedroom + Flex (could be 2nd bedroom). Flat usable backyard & AC!
Features
Balcony
Garage Double
Room measurements18 rooms▸
FoyerMain · 6' × 13'
OfficeMain · 10' × 12'4
KitchenMain · 12'6 × 18'2
PantryMain · 4'3 × 6'6
Dining RoomMain · 10'3 × 16'4
Living RoomMain · 16'5 × 19'2
Mud RoomMain · 5'7 × 6'
Primary BedroomAbove · 15'7 × 15'8
Walk-In ClosetAbove · 5'3 × 15'
BedroomAbove · 10'4 × 17'
LaundryAbove · 4' × 7'
BedroomAbove · 13'4 × 10'
Walk-In ClosetAbove · 6'2 × 7'7
BedroomBsmt · 12' × 15'
Living RoomBsmt · 14'7 × 19'
KitchenBsmt · 11'8 × 17'2
BedroomBsmt · 7'5 × 12'8
Flex RoomBsmt · 9'1 × 17'5
Floor plan
🔍 Tap to zoom
Pinch or scroll to zoom · drag to pan · double-tap to reset
Property Details
MLS NumberR3108386
Property TypeSingle Family Residence
Bedrooms5
Bathrooms3.5
Square Feet3,721
Lot Size9,555 sqft
Year Built2015
Parking Spaces2
HeatingForced Air, Natural Gas
StatusClosed
Listed ByeXp Realty of Canada, Inc.
School Catchment
ElementaryIrene Kelleher TotÃ:ltawtxw
MiddleWilliam A. Fraser Middle
SecondaryYale Secondary
Neighbourhood
Highlighted area = this home's census tract (StatCan), the boundary the neighbourhood stats describe.
$1,000,000Median home value
$126,000Median household income
93.9%Owner-occupied
67.7%Single-detached homes
2.9Avg household size
42Median age
36.9%Bachelor's degree or higher (25-64)
69%Commute under 30 min
94.6%Drive to work
23.1%Foreign-born residents
4,704Neighbourhood population
Age
Under 1517.5%
15 to 6466.7%
65 and over15.7%
Household size
1 person15.4%
236%
315.1%
419.1%
5 or more14.5%
Language spoken at home
74.2% English mother tongue
Punjabi6.6%
Mandarin2.4%
English + other2.2%
German1.5%
Korean1.4%
Cantonese0.9%
All others10.8%
Mother tongue, share of 4,705 residents.
How this pocket differs
more Punjabi speakers than Abbotsford East 6.6% vs 4.5%
Median household income is higher than Abbotsford-Mission $126,000 vs $91,000
Source: Statistics Canada, Census of Population, 2021. Reproduced and distributed on an "as is" basis with the permission of Statistics Canada.
Ped NaimiPersonal Real Estate Corp
Vinod BashirPersonal Real Estate Corp
Thinking of selling in Abbotsford East?
See what your home could be worth and how the local market is moving.

 1 / 40 photos