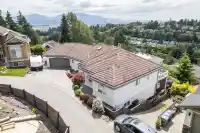
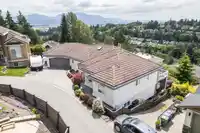
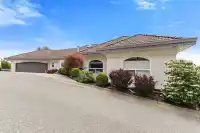
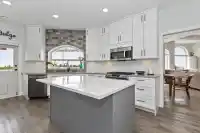
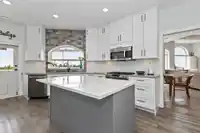
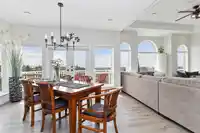
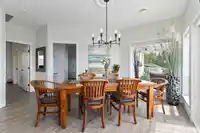
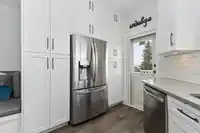
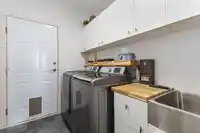
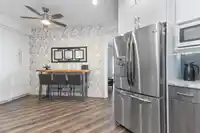
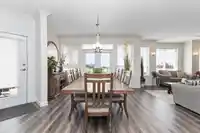
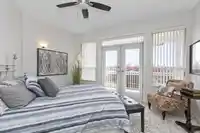
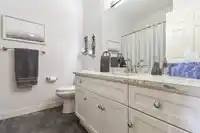
Multi generational home w/ breathtaking panoramic valley & mountain views! This extensively updated 4,000+ sq ft home offers 2 fully self-contained 2,000+ sq ft suites, ideal for AIRBNB or extended family. 2 private driveways & 2 double garages, 2 level entries 2 RV parking. Renovated from 2021–2025 with new kitchens, appliances, cabinets, countertops,…
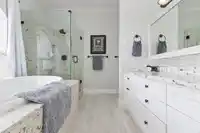
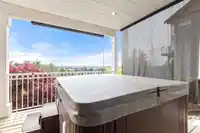
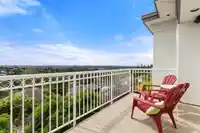
Multi generational home w/ breathtaking panoramic valley & mountain views! This extensively updated 4,000+ sq ft home offers 2 fully self-contained 2,000+ sq ft suites, ideal for AIRBNB or extended family. 2 private driveways & 2 double garages, 2 level entries 2 RV parking. Renovated from 2021–2025 with new kitchens, appliances, cabinets, countertops, flooring, paint, heat pump, A/C, ensuites, patio cover, expanded driveway & exterior paint. Enjoy 2 luxurious primary suites, including a main-floor retreat with fireplace, spa-inspired ensuite, double vanity & French doors to the upper massive deck. Take in spectacular sweeping views from both decks & unwind in your private hot tub. OPEN HOUSE Sunday August 9 from 1-3
Features
Balcony
Garage Double
RV Access/Parking
Shopping Nearby
Room measurements21 rooms▸
Living RoomMain · 7'4 × 21'4
Dining RoomMain · 13'11 × 17'1
KitchenMain · 16'3 × 19'9
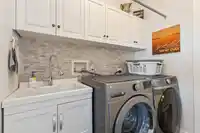
LaundryMain · 6'5 × 6'11
Primary BedroomMain · 13'5 × 18'11
Walk-In ClosetMain · 8'6 × 5'4
BedroomMain · 11'9 × 9'2
BedroomMain · 12'9 × 13'10
BedroomMain · 12' × 9'8
BedroomMain · 11'1 × 13'
FoyerMain · 7'4 × 10'8
Family RoomBsmt · 15'1 × 21'9
Dining RoomBsmt · 17'2 × 17'1
KitchenBsmt · 19'5 × 10'9
LaundryBsmt · 8'10 × 6'3
BedroomBsmt · 8'10 × 13'
BedroomBsmt · 13'7 × 13'4
BedroomBsmt · 13'1 × 10'10
Walk-In ClosetBsmt · 4'9 × 7'7
BedroomBsmt · 16'1 × 15'3
UtilityBsmt · 4'5 × 9'11
Floor plan
🔍 Tap to zoom
Pinch or scroll to zoom · drag to pan · double-tap to reset

 1 / 39 photos