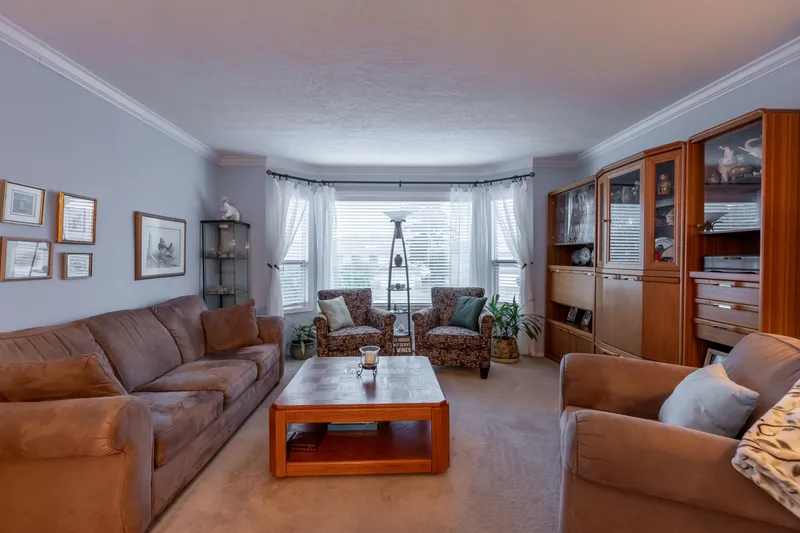
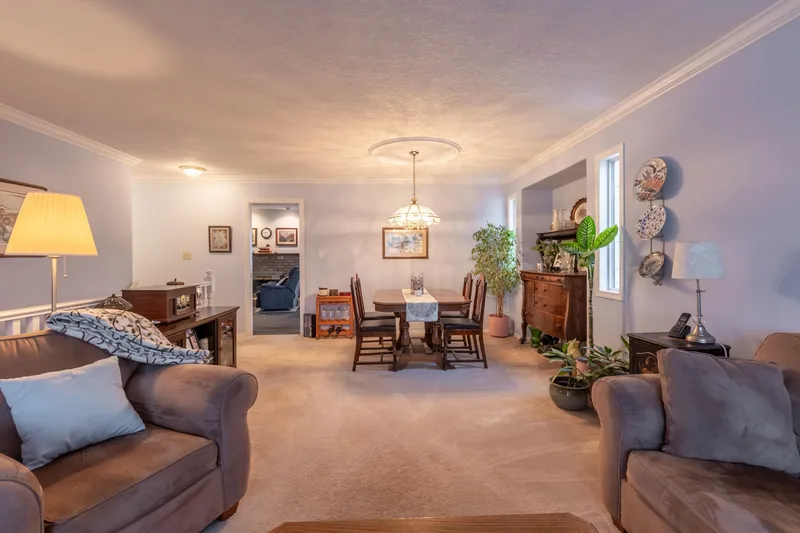
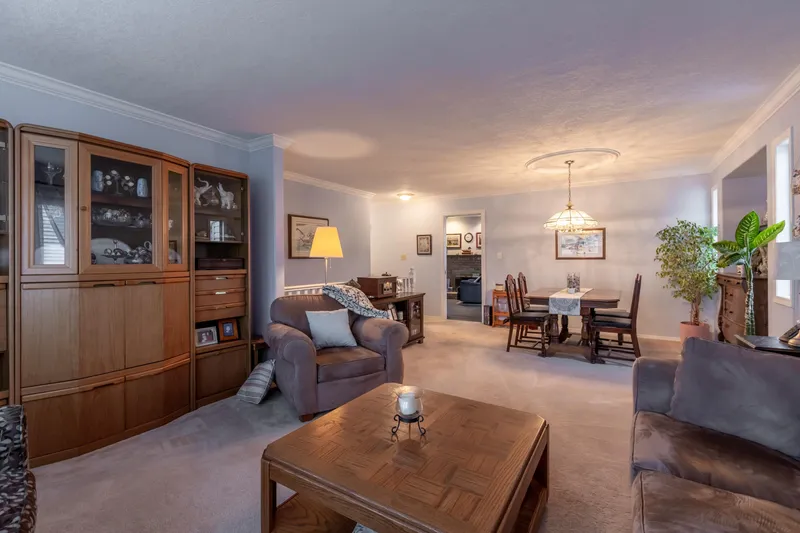
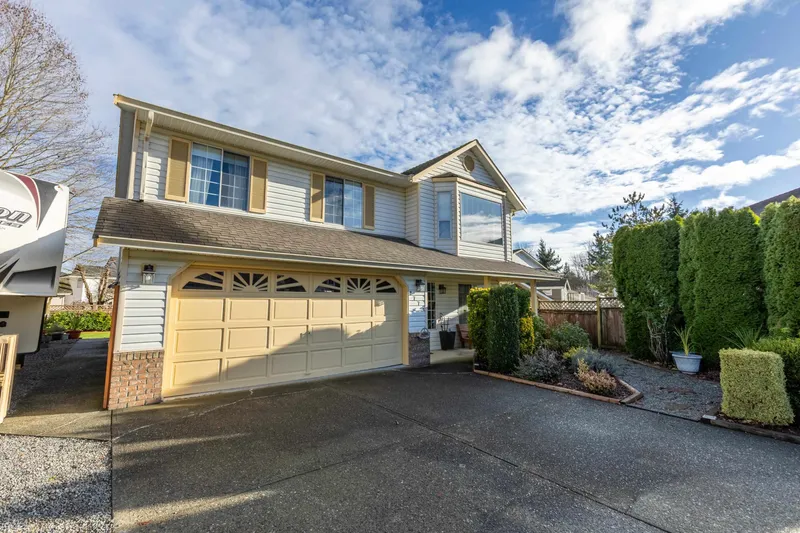
Not your average 5 bedroom 3 bath cul-de-sac home. This lovingly cared for family home, is situated on a flat, level and large lot. With daylight basement and separate access, this home is perfect for an extra family. Plenty of parking with room for 4 cars and still room for the fifth wheel. Plenty of space in the backyard for large get togethers. It is…
Not your average 5 bedroom 3 bath cul-de-sac home. This lovingly cared for family home, is situated on a flat, level and large lot. With daylight basement and separate access, this home is perfect for an extra family. Plenty of parking with room for 4 cars and still room for the fifth wheel. Plenty of space in the backyard for large get togethers. It is the best of all worlds here with the quiet location, steps to all the walking trails of Fishtrap Creek, and yet easy freeway access for commuting.
Features
Balcony
Garage Double
RV Access/Parking
Front Access
Room measurements14 rooms▸
Living RoomMain · 11'3 × 14'5
Dining RoomMain · 13'4 × 14'11
KitchenMain · 8'7 × 10'1
Eating AreaMain · 7'6 × 9'4
Family RoomMain · 11'10 × 13'4
Primary BedroomMain · 11'1 × 13'1
Walk-In ClosetMain · 3'11 × 7'5
BedroomMain · 9'5 × 11'4
BedroomMain · 9'11 × 12'2
Recreation RoomBsmt · 11'2 × 27'6
BedroomBsmt · 9'4 × 12'11
BedroomBsmt · 9'6 × 10'11
LaundryBsmt · 4'9 × 15'3
FoyerBsmt · 6'5 × 6'11
Floor plan
🔍 Tap to zoom
Pinch or scroll to zoom · drag to pan · double-tap to reset

 1 / 40 photos