
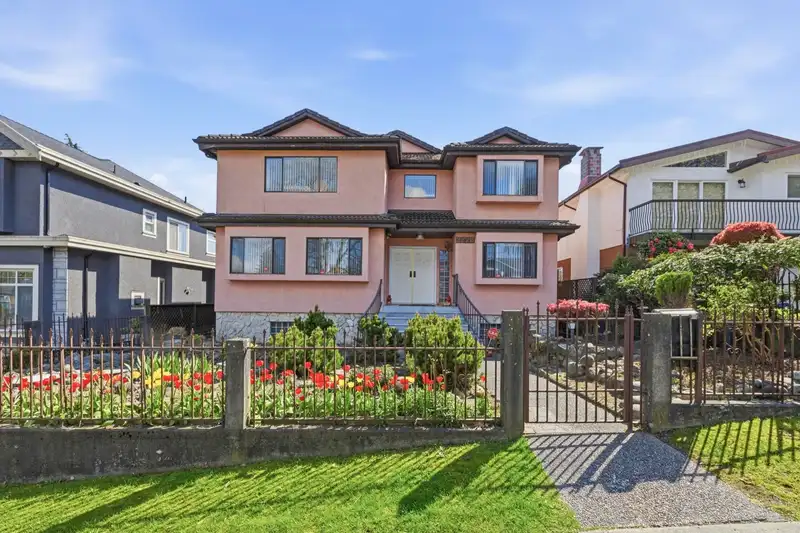
 1 / 38 photos















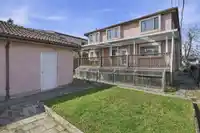


About This Property
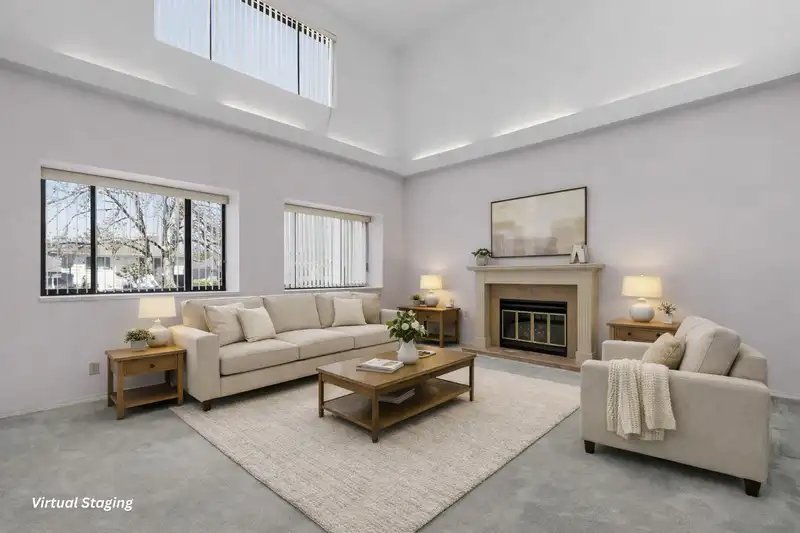
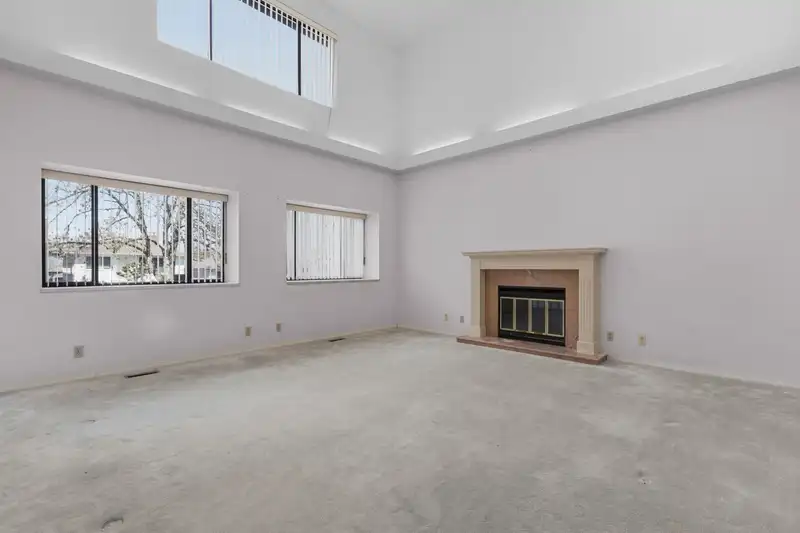
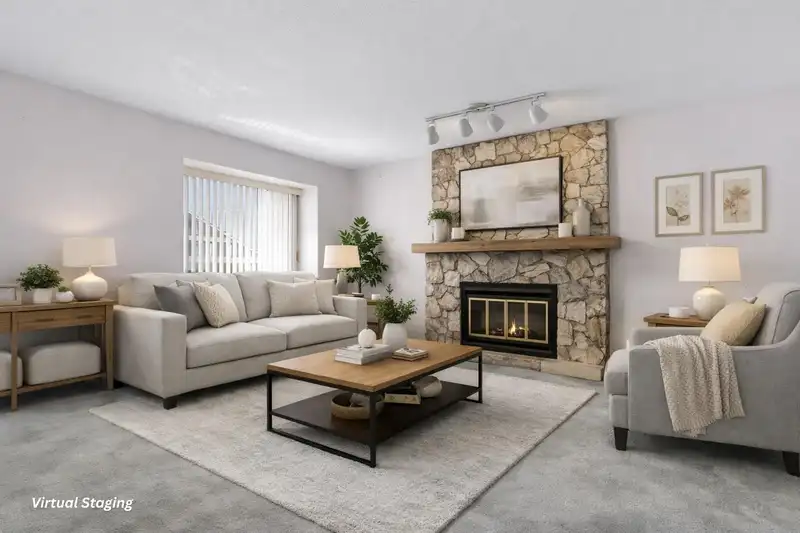
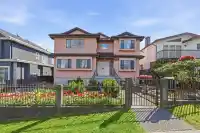
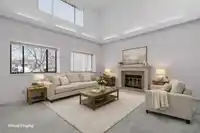
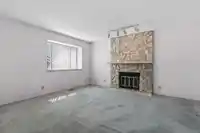
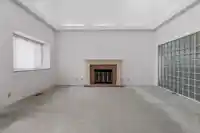
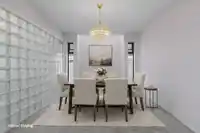
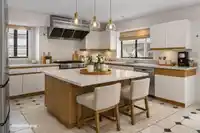
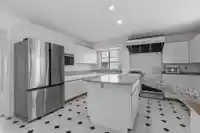
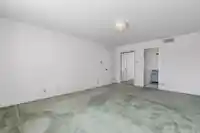
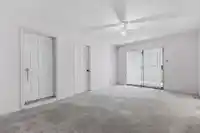
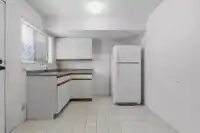
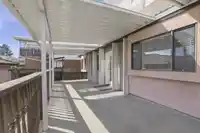
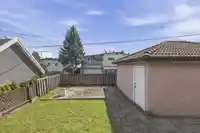
This original-owner, custom built home sits on a RARE 48-ft wide lot(1 of only 5 on the entire street). With 3718 sq.ft. of living space, this well-kept residence offers generous rooms, bright interiors, and a flexible layout for multi-generational living. Downstairs layout makes it easy for suite conversion. Spacious front and rear yards offer myriad…

Thinking of selling in Killarney VE?
See what your home could be worth and how the local market is moving.
Features
Property Details
School Catchment
Neighbourhood
Age
- Under 1510.2%
- 15 to 6465.3%
- 65 and over24.5%
Household size
- 1 person25%
- 228.8%
- 317.6%
- 415.8%
- 5 or more12.8%
Language spoken at home
30.7% Cantonese mother tongue
Mother tongue, share of 6,655 residents.
How this pocket differs
- more Punjabi speakers than Killarney VE 4.1% vs 3%
- more Tagalog speakers than Killarney VE 6.8% vs 5.4%
- Median dwelling value is notably higher than Metro Vancouver $1,800,000 vs $1,050,000
Source: Statistics Canada, Census of Population, 2021. Reproduced and distributed on an "as is" basis with the permission of Statistics Canada.
Recent nearby sales
Sold prices are available to registered users. Log in to see what these sold for.
Monthly Cost Calculator
An estimate only. Canadian semi-annual compounding; excludes utilities, closing costs and BC property transfer tax. 5-year fixed, as of Oct 22
Similar Listings Nearby
2719 E 46TH AVENUE
2692 E 46TH AVENUE
6505 WALES STREET
2662 E 49TH AVENUE
2638 E 49TH AVENUE
2612 E 49TH AVENUE
5671 EARLES STREET
6830 VIVIAN STREET
2911 E 51ST AVENUE
3025 E 45TH AVENUE
2515 E 45TH AVENUE
2763 E 53RD AVENUE