
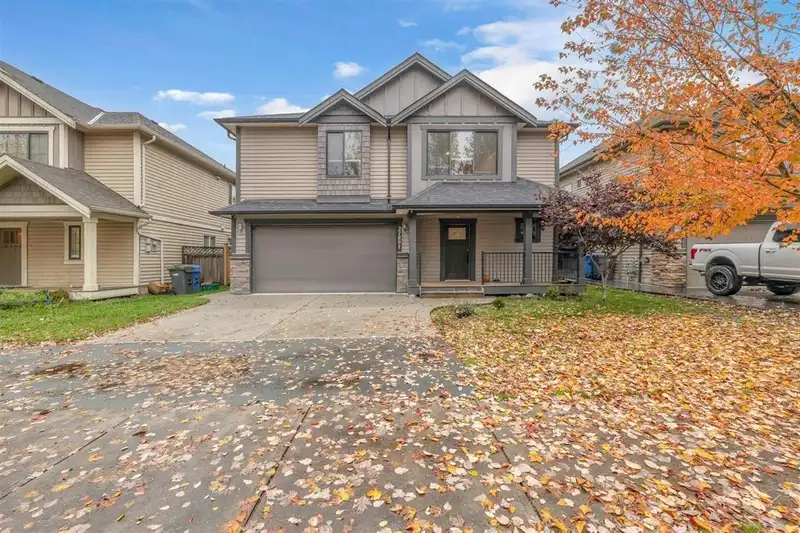
 1 / 24 photos
About This Property
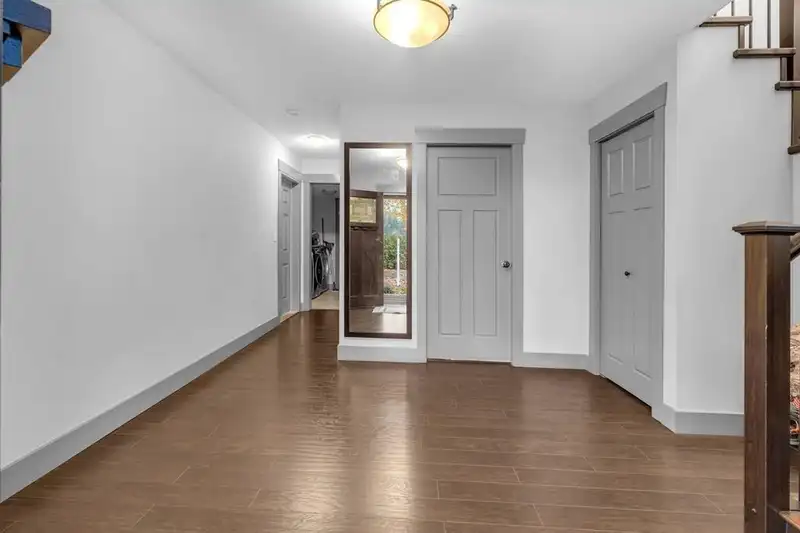
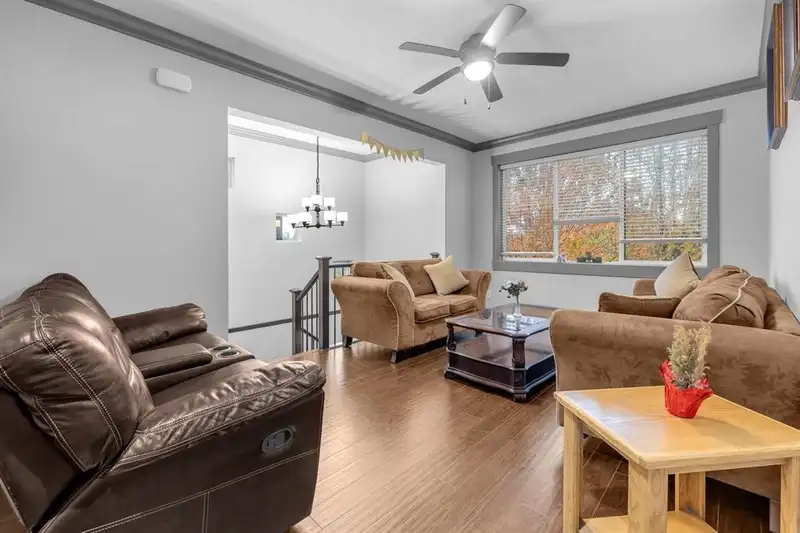
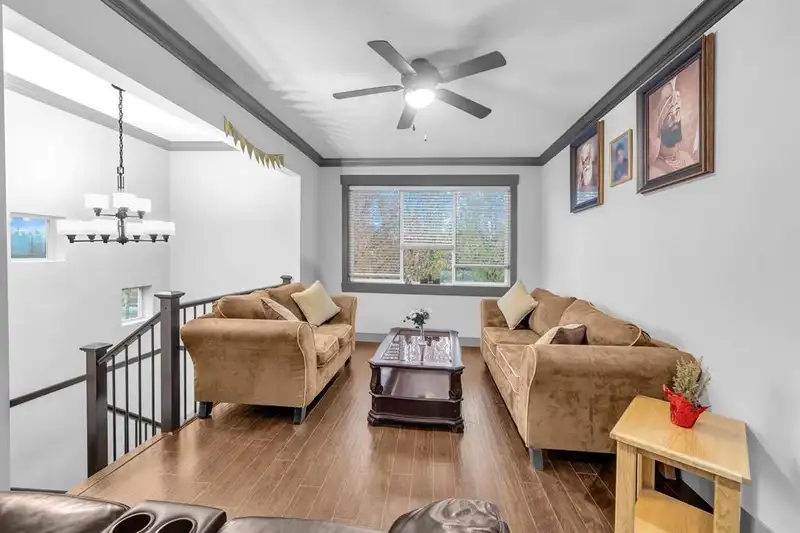
Beautifully maintained home in a quiet, low-traffic neighbourhood backing onto peaceful farmland. The main floor features 3 bedrooms, 2 full baths, including a spacious primary suite with a 5-piece ensuite and walk-in closet. Enjoy vaulted ceilings, a cozy fireplace with built-in entertainment unit, engineered stone countertops, and a modern designer colour scheme. Step outside to a large sundeck and private fenced backyard. The bright ground-level 2-bedroom basement suite with a full bath offers excellent mortgage-helper potential. An additional nanny/bachelor suite provides flexible living space. Did we forget to mention it also has an 8' x 14' workshop/storage shed! Call today for your private viewing.
Features
Property Details
School Catchment


Thinking of selling in Aberdeen?
See what your home could be worth and how the local market is moving.
Location
Mortgage Calculator
Similar Listings Nearby
27858 LEDUNNE AVENUE
2872 CAMBIE STREET
2737 CARRIAGE COURT
2725 LEFEUVRE ROAD
2636 CROSSING COURT
2534 TERMINAL COURT
2612 TERMINAL COURT
2581 TERMINAL COURT
2886 BOXCAR STREET
27958 TRESTLE AVENUE
27680 SIGNAL COURT
27625 RAILCAR CRESCENT