
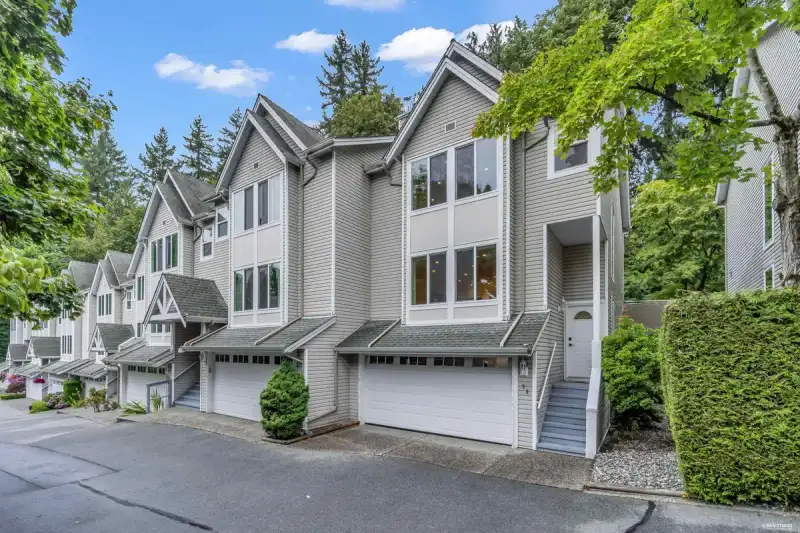
 1 / 40 photos
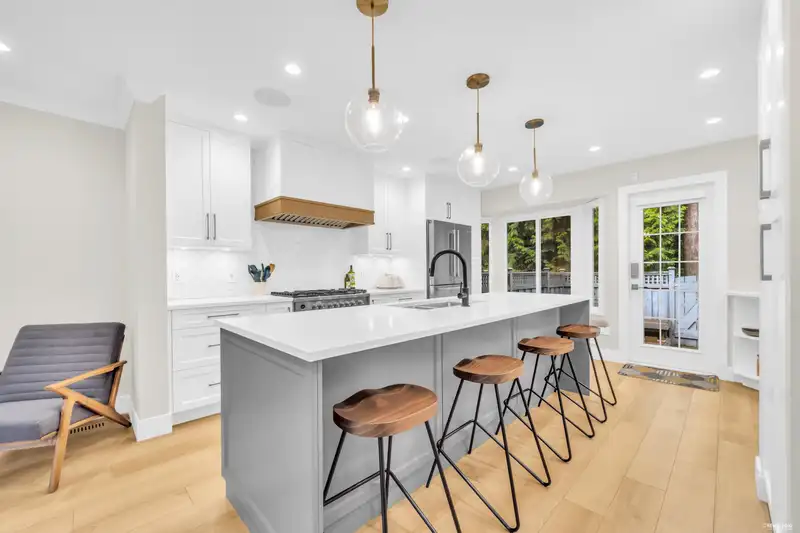
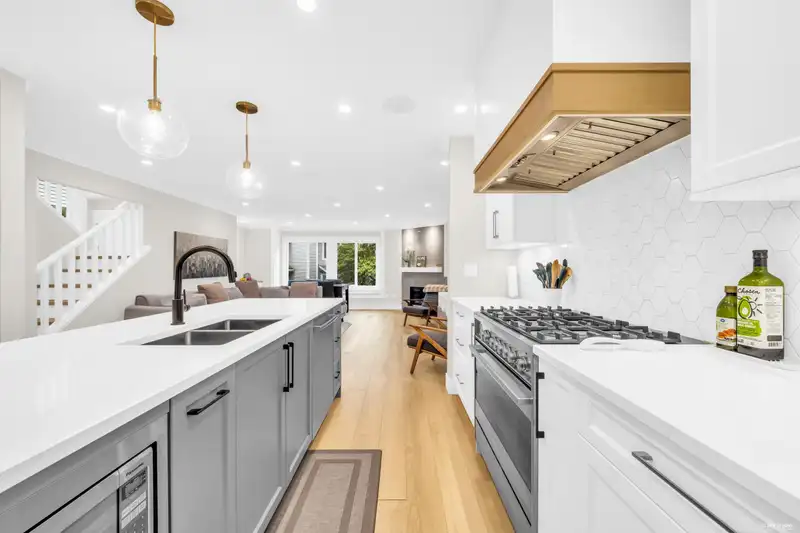








About This Property
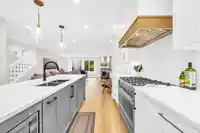
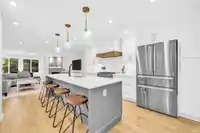
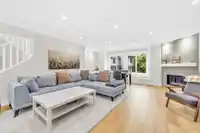
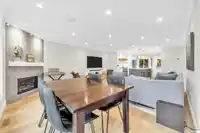
Truly One of A Kind! Architecturally redesigned main floor and basement have removed and shuffled walls to create this visually Stunning Home! Efficient space makes every aspect of family living enjoyable with luxurious appointments at every turn. Gourmet Kitchen & entertainers Island open to great room style Living and Dining room plus independent Nook…
Features
Property Details
School Catchment
Neighbourhood
Age
- Under 1515.4%
- 15 to 6470.4%
- 65 and over14.2%
Household size
- 1 person21.7%
- 231.1%
- 320.4%
- 419.6%
- 5 or more7.2%
Language spoken at home
54.6% English mother tongue
Mother tongue, share of 4,910 residents.
How this pocket differs
- more 4-person households than Burnaby North 19.5% vs 13.2%
- fewer people living alone than Burnaby North 21.7% vs 29.8%
- notably more Tagalog speakers than Burnaby North 3% vs 1.6%
- notably fewer Cantonese speakers than Burnaby North 7.6% vs 11.7%
- more Korean speakers than Burnaby North 4.8% vs 3.7%
- Median dwelling value is lower than Metro Vancouver $750,000 vs $1,050,000
Source: Statistics Canada, Census of Population, 2021. Reproduced and distributed on an "as is" basis with the permission of Statistics Canada.


Thinking of selling in Simon Fraser Hills?
See what your home could be worth and how the local market is moving.
Recent nearby sales
Sold prices are available to registered users. Log in to see what these sold for.
Monthly Cost Calculator
An estimate only. Canadian semi-annual compounding; excludes utilities, closing costs and BC property transfer tax. 5-year fixed, as of Sep 3
Similar Listings Nearby
5 2600 BEAVERBROOK CRESCENT
30 9101 FOREST GROVE DRIVE
3023 CENTAURUS DRIVE
130 9061 HORNE STREET
717 NORTH ROAD
T6903 3980 CARRIGAN COURT
16 9088 HALSTON COURT
105 548 FOSTER AVENUE
106 595 KEMSLEY AVENUE
307 595 KEMSLEY AVENUE
211 601 HARRISON AVENUE
208 9888 UNIVERSITY CRESCENT