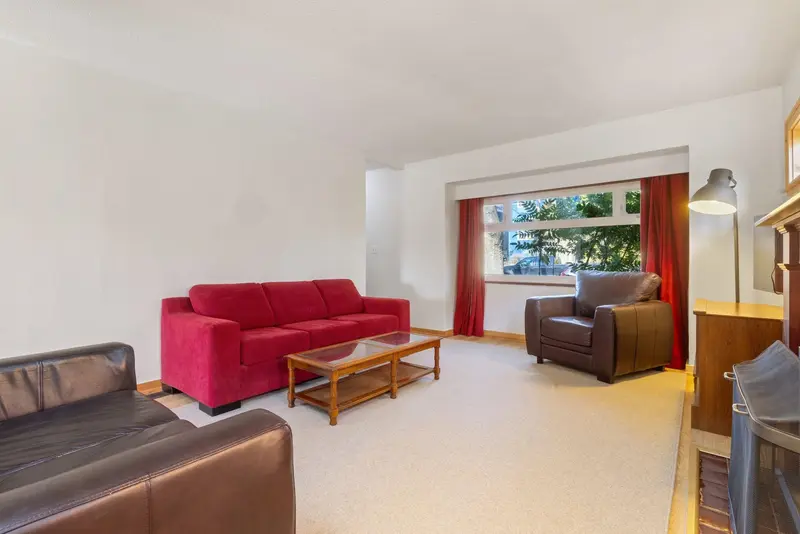
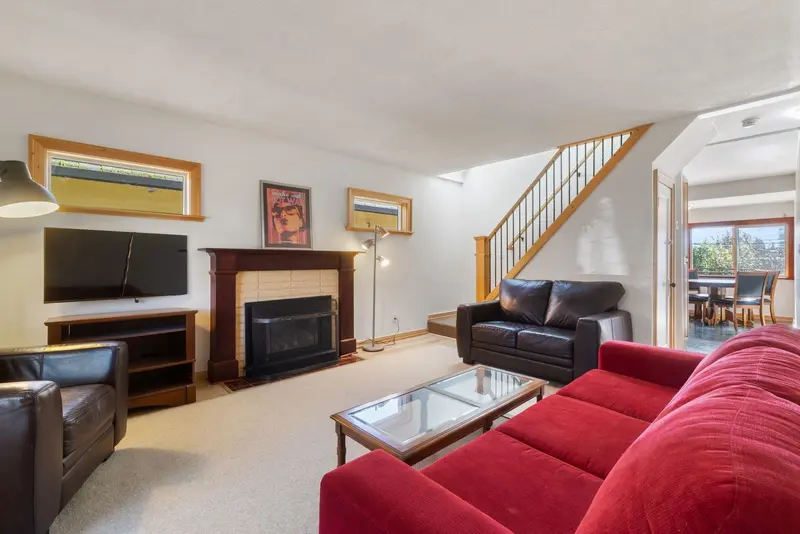
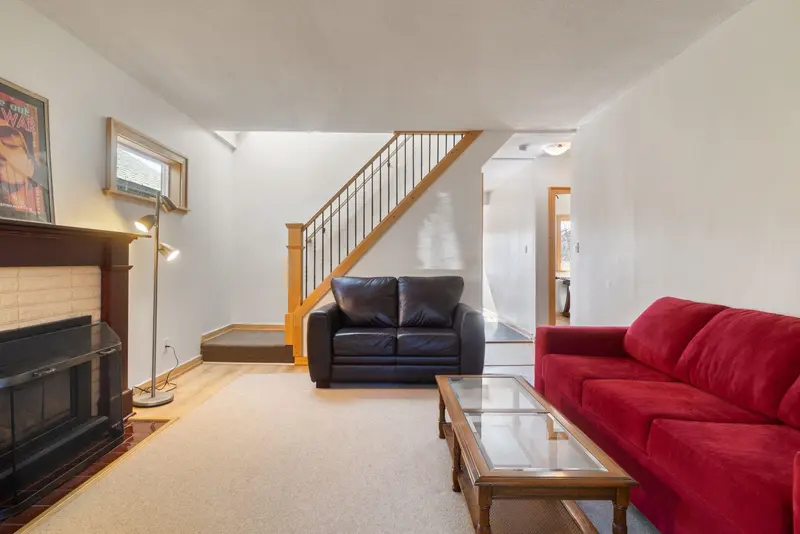
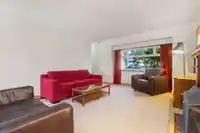
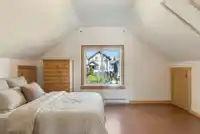
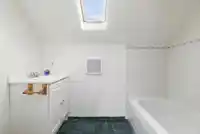
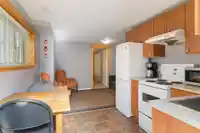
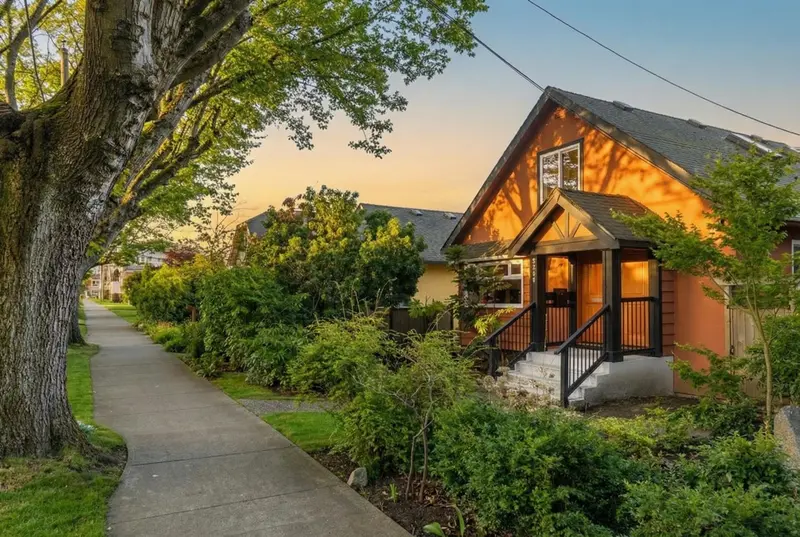
Prime Commercial Drive living on a coveted tree-lined street. This spacious family home offers 4 bedrooms & 2 full baths across the top two levels with a proper foyer, a large living area and generous eat-in kitchen opening to a 234 sqft partially covered sun deck. Down features two self-contained 1 bedroom suites ideal for income, extended family or easily…
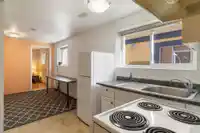
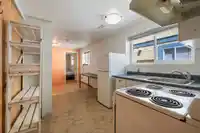
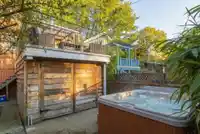
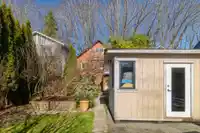
Prime Commercial Drive living on a coveted tree-lined street. This spacious family home offers 4 bedrooms & 2 full baths across the top two levels with a proper foyer, a large living area and generous eat-in kitchen opening to a 234 sqft partially covered sun deck. Down features two self-contained 1 bedroom suites ideal for income, extended family or easily reconnect one side as an extension of the upper home. Enjoy a sunny south facing 33’x122’ lot with lush gardens, fenced yard, garage, hot tub & versatile studio/office. Updated mechanicals include dbl glazed windows, 200 amp electrical, heat pump & more! Great storage & an unbeatable location just a quick walk to Laura Secord Elementary, Garden Park, Van Tech High School, Trout Lake Community Centre & The Drive’s best amenities.
Features
Open
Lane Access
Shopping Nearby
Room measurements18 rooms▸
FoyerMain · 4'5 × 10'10
Living RoomMain · 13' × 17'5
KitchenMain · 4' × 15'3
Dining RoomMain · 6' × 15'3
Primary BedroomMain · 12'1 × 12'5
BedroomMain · 9' × 12'
BedroomAbove · 13'6 × 14'
StorageAbove · 5'5 × 11'6
StorageAbove · 5'5 × 11'6
BedroomAbove · 10'3 × 14'
StorageAbove · 5'5 × 10'5
KitchenBelow · 8'9 × 9'3
Living RoomBelow · 8' × 12'3
BedroomBelow · 9'7 × 11'3
KitchenBelow · 8'5 × 12'5
Living RoomBelow · 6'5 × 12'
BedroomBelow · 9' × 9'6
LaundryBelow · 6' × 8'
Floor plan
🔍 Tap to zoom
Pinch or scroll to zoom · drag to pan · double-tap to reset
Property Details
MLS NumberR3102943
Property TypeSingle Family Residence
Bedrooms6
Bathrooms4
Square Feet2,392
Lot Size4,026 sqft
Year Built1928
HeatingElectric, Heat Pump
StatusClosed
Listed ByStilhavn Real Estate Services
School Catchment
ElementarySecord
SecondaryVancouver Technical
Neighbourhood
Highlighted area = this home's census tract (StatCan), the boundary the neighbourhood stats describe.
$1,700,000Median home value
$105,000Median household income
64.3%Owner-occupied
30.3%Single-detached homes
2.5Avg household size
40.8Median age
55.1%Bachelor's degree or higher (25-64)
59.2%Commute under 30 min
57.1%Drive to work
29.2%Foreign-born residents
3,252Neighbourhood population
Age
Under 1513.7%
15 to 6471%
65 and over15.4%
Household size
1 person26.2%
233.1%
317.9%
416%
5 or more6.8%
Language spoken at home
64.5% English mother tongue
Cantonese11.8%
English + other3.2%
Italian3.1%
Spanish2.3%
Vietnamese1.7%
French1.5%
All others11.9%
Mother tongue, share of 3,250 residents.
How this pocket differs
notably more 4-person households than Grandview Woodland 16% vs 10.5%
fewer people living alone than Grandview Woodland 26.3% vs 37.1%
more 5+ person households than Grandview Woodland 6.9% vs 5%
notably more Italian speakers than Grandview Woodland 3.1% vs 1.4%
Median dwelling value is notably higher than Metro Vancouver $1,700,000 vs $1,050,000
Source: Statistics Canada, Census of Population, 2021. Reproduced and distributed on an "as is" basis with the permission of Statistics Canada.
Ped NaimiPersonal Real Estate Corp
Vinod BashirPersonal Real Estate Corp
Thinking of selling in Grandview Woodland?
See what your home could be worth and how the local market is moving.

 1 / 38 photos