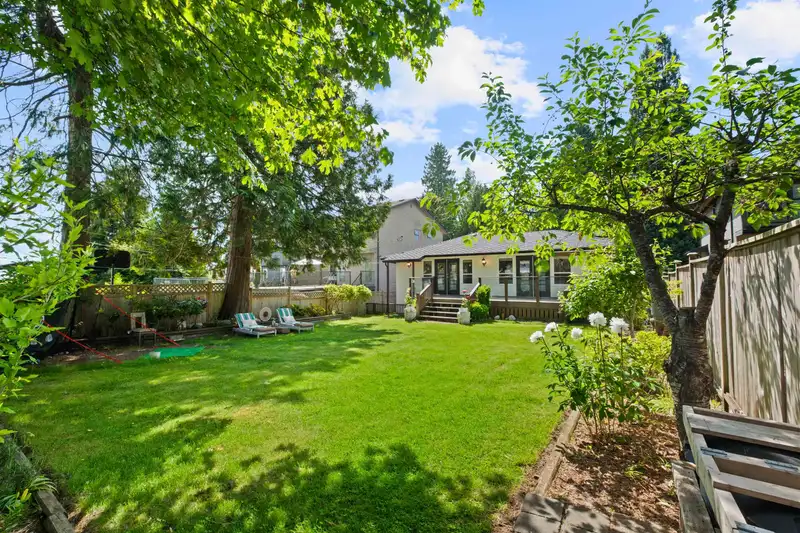
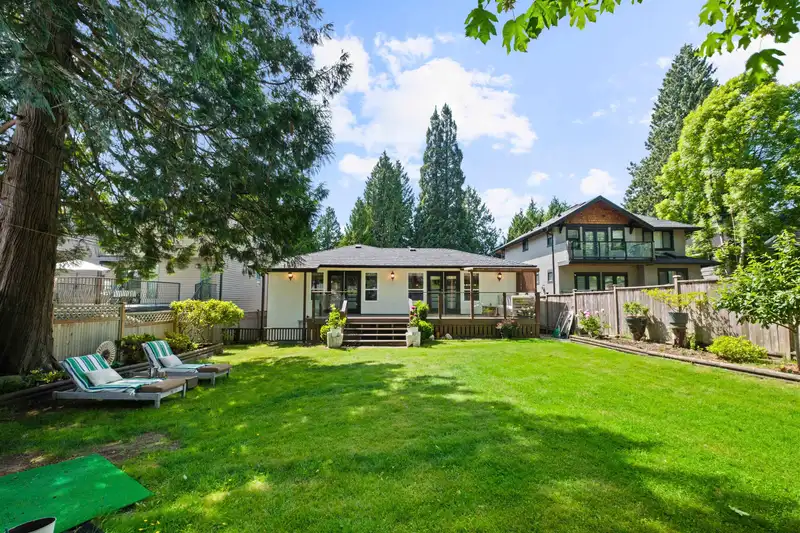
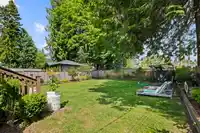
Amazing opportunity for families, investors & future-minded buyers in one of Upper Lonsdale's most desirable locations. Situated on a sun-drenched 7,225 sq ft lot with an incredible oversized & private backyard, offering the perfect setting for children to play, outdoor entertaining, gardening or simply enjoying all-day sunshine. The spacious home boasts…
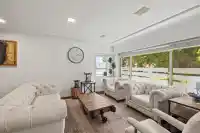
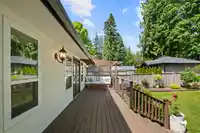
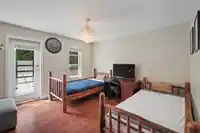
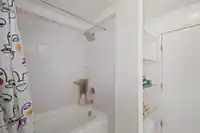
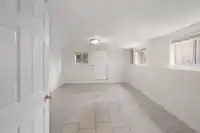
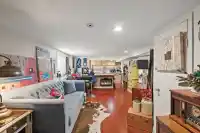
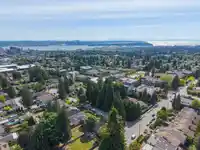
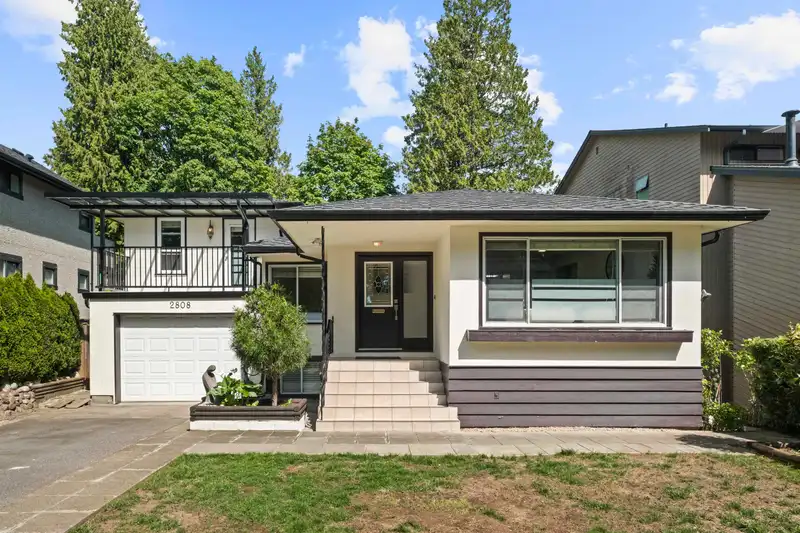
Amazing opportunity for families, investors & future-minded buyers in one of Upper Lonsdale's most desirable locations. Situated on a sun-drenched 7,225 sq ft lot with an incredible oversized & private backyard, offering the perfect setting for children to play, outdoor entertaining, gardening or simply enjoying all-day sunshine. The spacious home boasts over 3,000 sq ft of living space & provides exceptional flexibility with 3 large beds up & the potential for 2 separate rental suites with the multiple lower-level entrances. Located within the City of North Vancouver's emerging GO Zone planning area, this property also offers exciting long-term redevelopment potential. Enjoy an unbeatable walkable lifestyle just moments from Starbucks, Holy Trinity School, trails & transit.
Features
Balcony
Garage Single
Front Access
Shopping Nearby
Room measurements14 rooms▸
Living RoomMain · 16'6 × 12'4
Dining RoomMain · 12'4 × 12'4
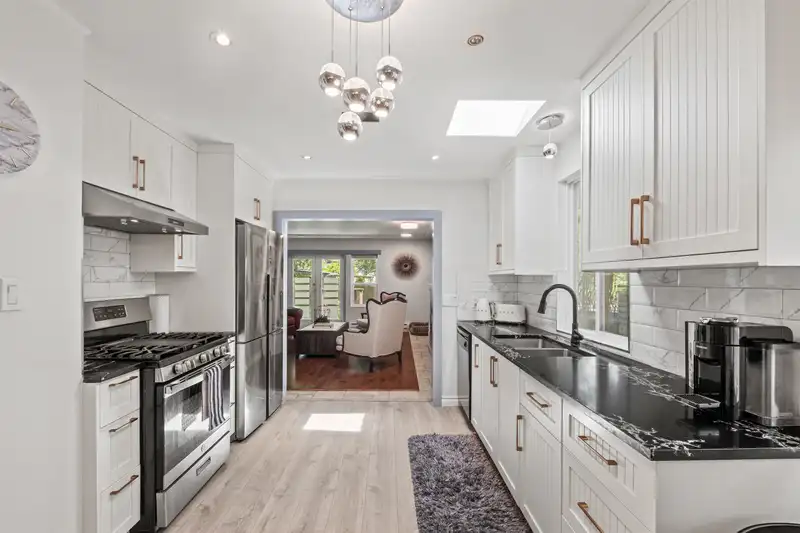
KitchenMain · 9'4 × 10'10
Family RoomMain · 17'6 × 17'3
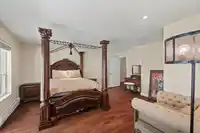
Primary BedroomMain · 17'6 × 15'9
Walk-In ClosetMain · 8'8 × 4'6
BedroomMain · 12'8 × 12'5
BedroomMain · 11'2 × 10'2
Living RoomBelow · 19'9 × 12'1
KitchenBelow · 8'6 × 12'1
BedroomBelow · 9'2 × 12'2
Flex RoomBelow · 17'1 × 13'8
LaundryBelow · 4'11 × 10'
StorageBelow · 17'9 × 23'3
Floor plan
🔍 Tap to zoom
Pinch or scroll to zoom · drag to pan · double-tap to reset
Property Details
MLS NumberR3131051
Property TypeSingle Family Residence
Bedrooms4
Bathrooms5
Square Feet3,085
Lot Size7,225 sqft
Year Built1950
Parking Spaces1
HeatingBaseboard, Electric, Forced Air
StatusClosed
Listed BySutton Group-West Coast Realty
School Catchment
ElementaryLarson
SecondaryCarson Graham
Neighbourhood
Highlighted area = this home's census tract (StatCan), the boundary the neighbourhood stats describe.
$900,000Median home value
$86,000Median household income
69.6%Owner-occupied
17.1%Single-detached homes
2.2Avg household size
46.4Median age
48.5%Bachelor's degree or higher (25-64)
71%Commute under 30 min
76.5%Drive to work
37.2%Foreign-born residents
3,454Neighbourhood population
Age
Under 1513%
15 to 6466.4%
65 and over20.5%
Household size
1 person35.8%
231.9%
314.8%
412.3%
5 or more5.2%
Language spoken at home
61.1% English mother tongue
Farsi9.6%
English + other3.9%
Korean2.9%
Spanish2.5%
Mandarin2%
Cantonese2%
All others16%
Mother tongue, share of 3,435 residents.
How this pocket differs
more 5+ person households than Central Lonsdale 5.1% vs 3.9%
more 4-person households than Central Lonsdale 12.2% vs 10%
Source: Statistics Canada, Census of Population, 2021. Reproduced and distributed on an "as is" basis with the permission of Statistics Canada.
Ped NaimiPersonal Real Estate Corp
Vinod BashirPersonal Real Estate Corp
Thinking of selling in Upper Lonsdale?
See what your home could be worth and how the local market is moving.

 1 / 32 photos