
 1 / 39 photos
About This Property
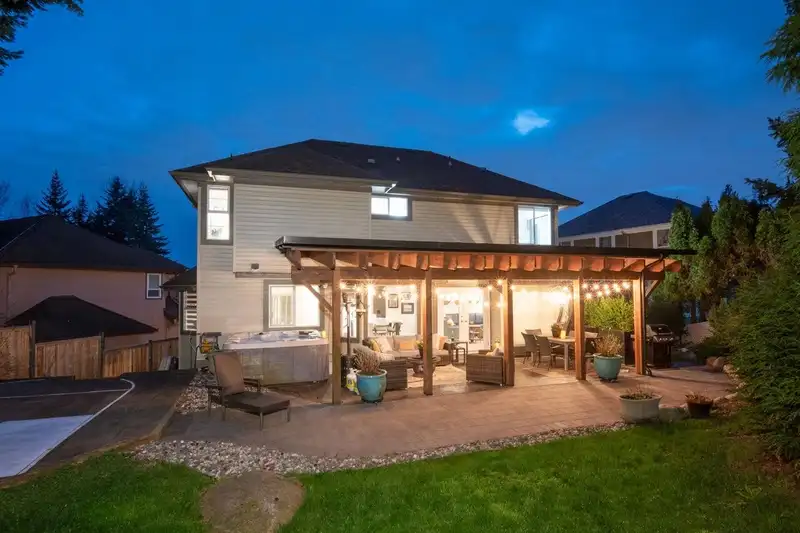
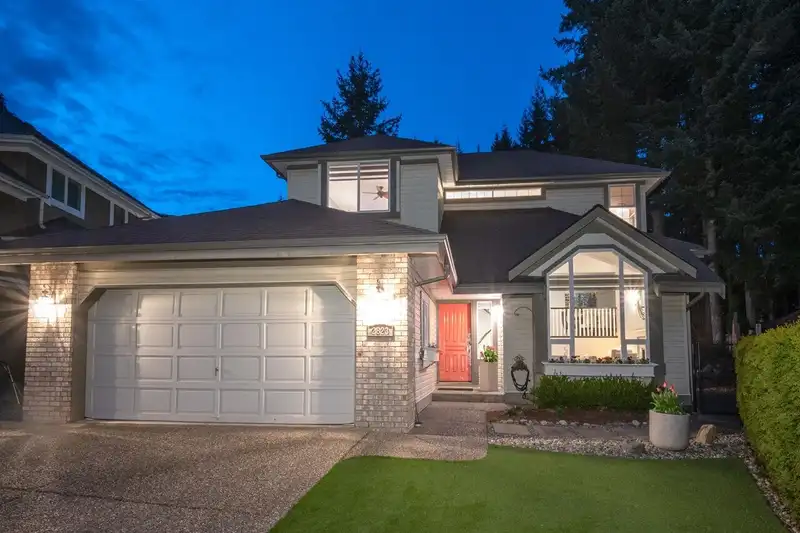
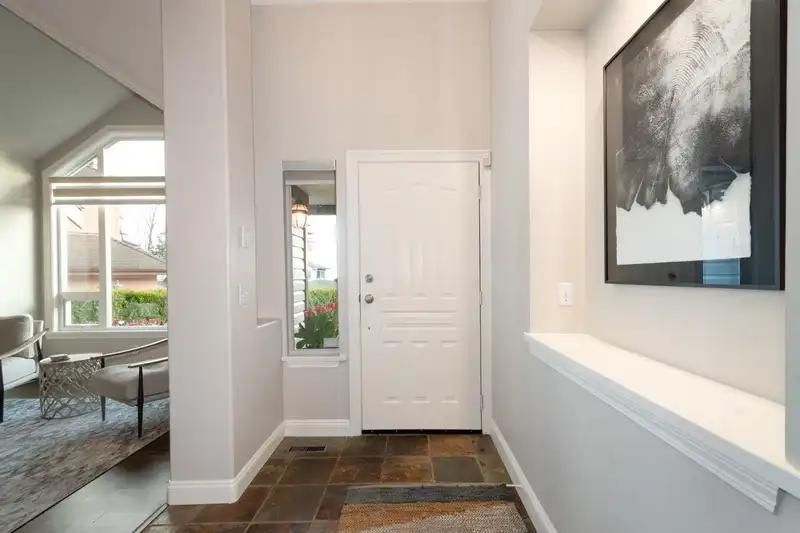
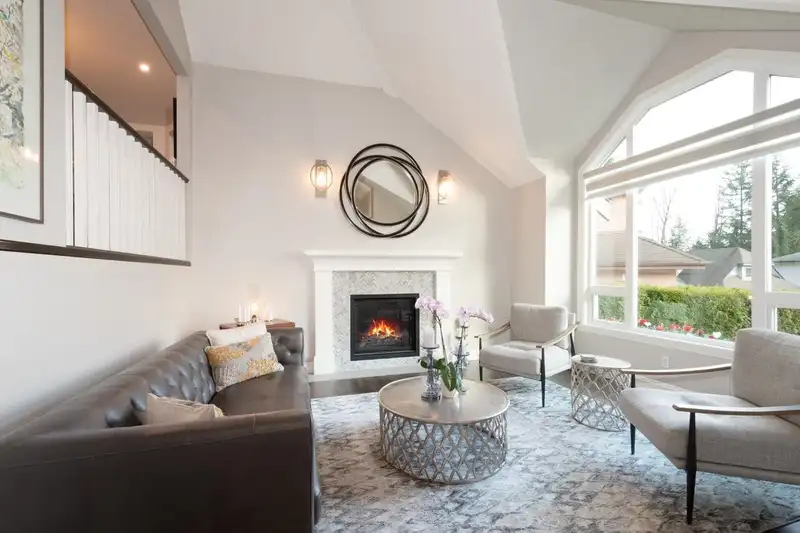
GORGEOUS, TOTALLY RENOVATED HOME NESTLED AGAINST THE GREENBELT! Cul-de-sac setting w/ privacy! Lovingly updated w/engineered oak hardwood, custom lighting & designer paint. Fabulous, renovated Chef's Kitchen boasts quartz counters, custom cabinetry, upscale appliances & a huge entertaining island! Incredible landscaped back yard w/ covered deck & the forest as your backdrop. Enjoy hot tubbing under the stars! Up are 3 generous bdrms. The Primary Bdrm is massive & features a renovated ensuite w/ tiled walk-in shower & soaker tub. Basement offers a Rec Room and 2 bedrooms. Separate entry could be added. $375,000 spent on renos including kitchen, flooring, bathrooms, Roof, A/C, Plumbing & Hot water on demand! Crawlspace 577sq ft! In catchment for Heritage Woods Secondary! A Spectacular home!
Features
Property Details
School Catchment


Thinking of selling in Westwood Plateau?
See what your home could be worth and how the local market is moving.
Location
Mortgage Calculator
Similar Listings Nearby
2805 SILVERBERRY COURT
1527 GREENSTONE COURT
2876 WOODSIA PLACE
1476 LANSDOWNE DRIVE
2635 PANORAMA DRIVE
2586 JADE PLACE
2551 SAPPHIRE PLACE
1550 ROCKCRESS PLACE
1410 LANSDOWNE DRIVE
2562 FUCHSIA PLACE
2982 SUNRIDGE COURT
2577 TRILLIUM PLACE