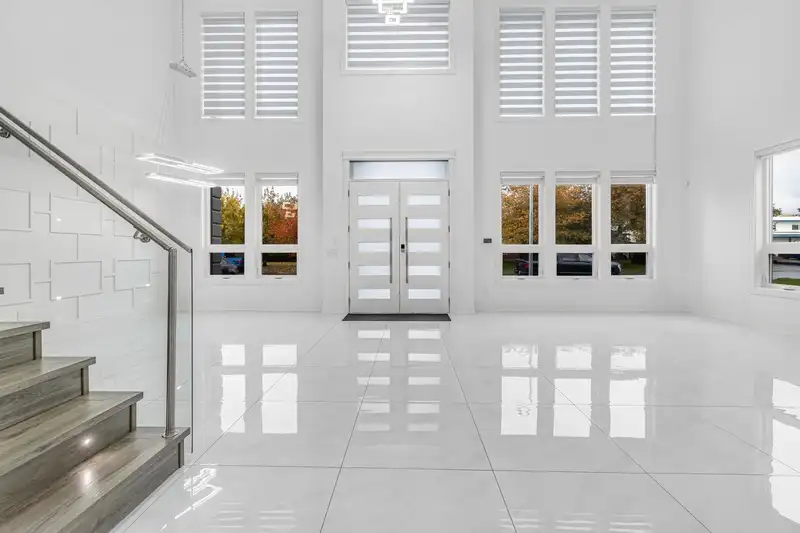
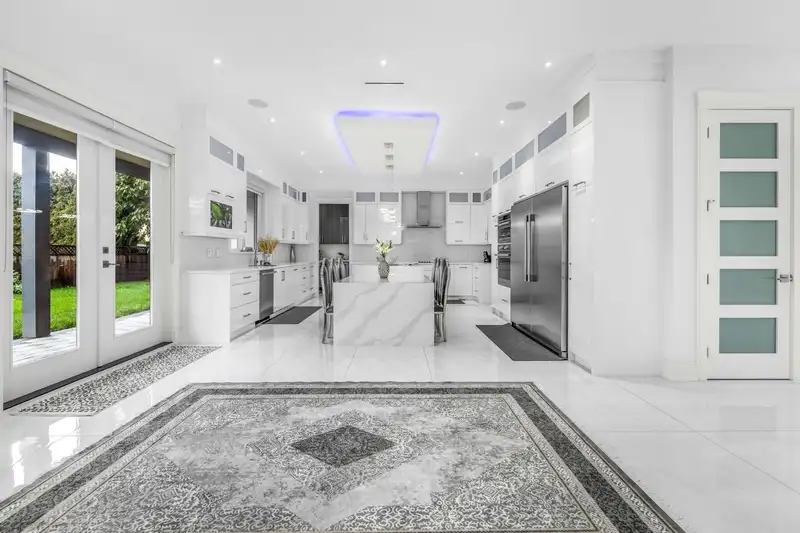
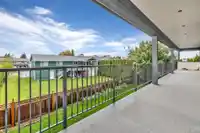
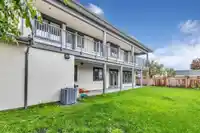
Rarely available almost brand new custom-built home on a spacious 7,800 sq. ft. lot in Sardis. This almost 5000 sqft home features a chef-inspired kitchen with a large island, premium appliances, and high-end cabinetry, complemented by a separate wok kitchen. The main level also offers a generous living room, dining area, family room, a dedicated office,…
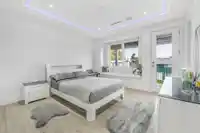
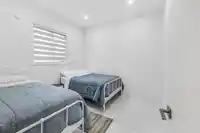
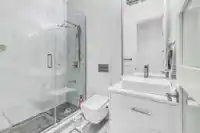
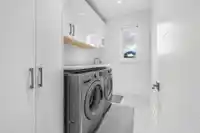
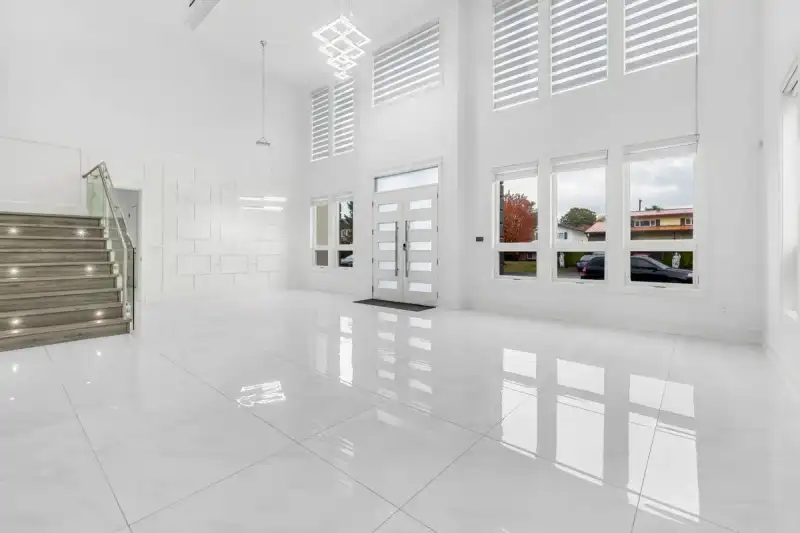
Rarely available almost brand new custom-built home on a spacious 7,800 sq. ft. lot in Sardis. This almost 5000 sqft home features a chef-inspired kitchen with a large island, premium appliances, and high-end cabinetry, complemented by a separate wok kitchen. The main level also offers a generous living room, dining area, family room, a dedicated office, and a full bathroom, with seamless access to a large covered patio for outdoor entertaining. Upstairs, the luxurious primary suite includes a walk-in closet, spa-like ensuite, and private balcony. Four additional bedrooms (three with ensuites) provide ample space, along with a laundry room and a second large balcony accessible from three bedrooms. A two-bedroom suite offers excellent income potential. Book your tour today!
Vinod BashirPersonal Real Estate Corp
Thinking of selling in Sardis South?
See what your home could be worth and how the local market is moving.

 1 / 26 photos