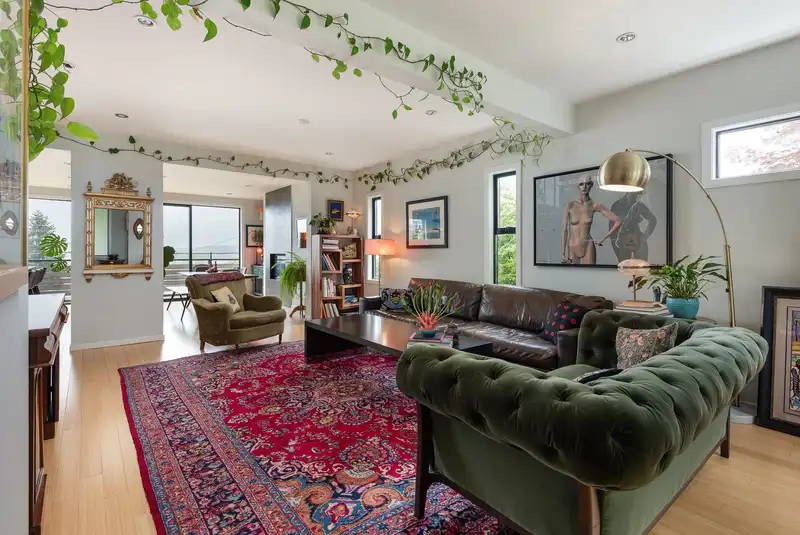
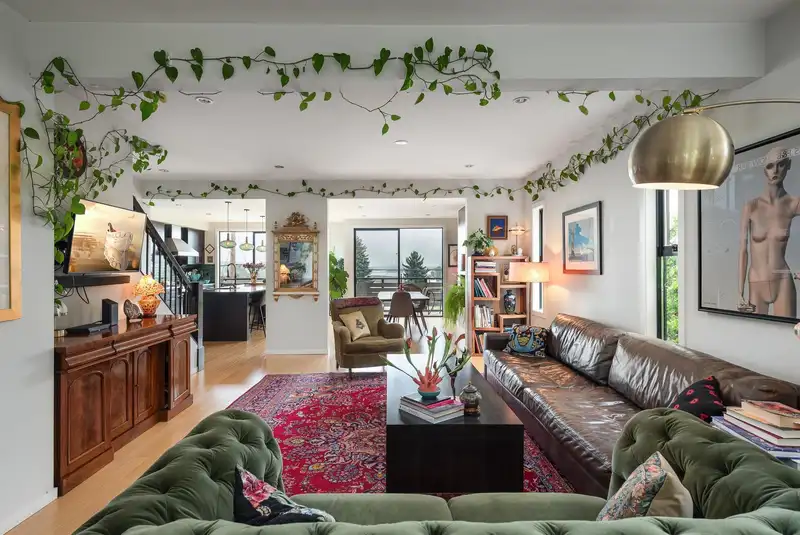
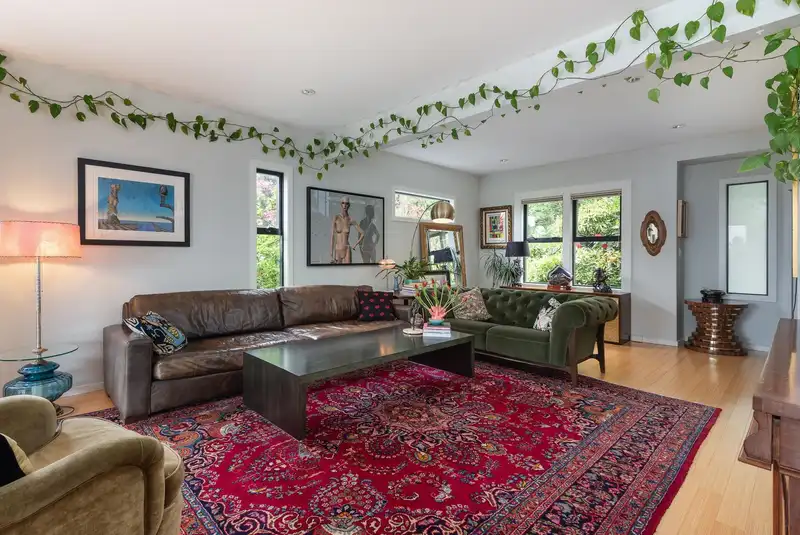
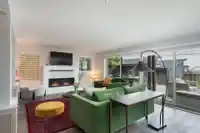
Stunning 3,625 sq. ft. family home on a private 52.5 x 132 ft. lot in sought-after Upper Sapperton. This custom-converted residence offers 5 bedrooms and 4 bathrooms, including a bright secondary suite with separate entry—ideal mortgage helper or multi-generational living. Enjoy breathtaking Fraser River views from the sun-filled open-concept main floor…
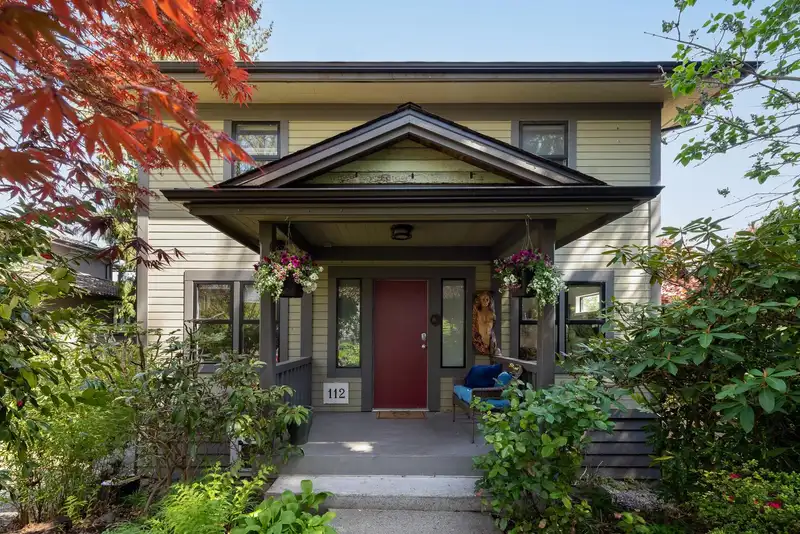
Stunning 3,625 sq. ft. family home on a private 52.5 x 132 ft. lot in sought-after Upper Sapperton. This custom-converted residence offers 5 bedrooms and 4 bathrooms, including a bright secondary suite with separate entry—ideal mortgage helper or multi-generational living. Enjoy breathtaking Fraser River views from the sun-filled open-concept main floor with wall-to-wall windows. The chef-inspired kitchen features heated floors, gas range, oversized fridge, pantry, dual dishwashers, and a massive 8-ft island built for entertaining. Upstairs boasts 4 spacious bedrooms, including a primary retreat with vaulted ceilings, walk-in closet, ensuite, and river views. Need a home office, gym or studio space? You'll love the the 700 sq. ft. detached garage/workshop.
Features
Balcony
Additional Parking
Front Access
Rear Access
Shopping Nearby
Room measurements18 rooms▸
Living RoomMain · 25'0 × 15'0
FoyerMain · 8'5 × 9'9
OfficeMain · 11'6 × 9'6
Mud RoomMain · 3'7 × 9'8
Dining RoomMain · 14'7 × 11'0
KitchenMain · 17'7 × 14'4
LaundryAbove · 5'11 × 8'3
BedroomAbove · 10'2 × 11'11
BedroomAbove · 12'8 × 9'8
BedroomAbove · 12'4 × 11'11
Primary BedroomAbove · 11'7 × 16'10
Walk-In ClosetAbove · 5'7 × 12'5
Flex RoomBsmt · 16'9 × 15'7
KitchenBsmt · 11'6 × 9'1
Living RoomBsmt · 13'6 × 22'3
Dining RoomBsmt · 7'11 × 15'7
FoyerBsmt · 5'2 × 6'4
UtilityBsmt · 3'4 × 5'3
Floor plan
🔍 Tap to zoom
Pinch or scroll to zoom · drag to pan · double-tap to reset
Property Details
MLS NumberR3136355
Property TypeSingle Family Residence
Bedrooms4
Bathrooms4
Square Feet3,625
Lot Size6,930 sqft
Year Built1907
Parking Spaces4
HeatingElectric, Forced Air, Radiant
StatusPending
Listed ByOakwyn Realty Ltd.
School Catchment
ElementarySkwo:wech (Richard McBride)
MiddleEcole Glenbrook Middle
SecondaryNew Westminster Secondary
Neighbourhood
Highlighted area = this home's census tract (StatCan), the boundary the neighbourhood stats describe.
$900,000Median home value
$88,000Median household income
52.9%Owner-occupied
22.5%Single-detached homes
2.3Avg household size
38Median age
45.4%Bachelor's degree or higher (25-64)
51.8%Commute under 30 min
65.8%Drive to work
31.3%Foreign-born residents
6,830Neighbourhood population
Age
Under 1513.6%
15 to 6473.4%
65 and over13%
Household size
1 person34.4%
233.6%
314.6%
411.6%
5 or more5.9%
Language spoken at home
65.2% English mother tongue
Tagalog4.9%
English + other3.9%
Cantonese3.1%
Spanish2.8%
Mandarin2.3%
Korean2.2%
All others15.6%
Mother tongue, share of 6,690 residents.
Source: Statistics Canada, Census of Population, 2021. Reproduced and distributed on an "as is" basis with the permission of Statistics Canada.
Ped NaimiPersonal Real Estate Corp
Vinod BashirPersonal Real Estate Corp
Thinking of selling in Sapperton?
See what your home could be worth and how the local market is moving.

 1 / 39 photos