
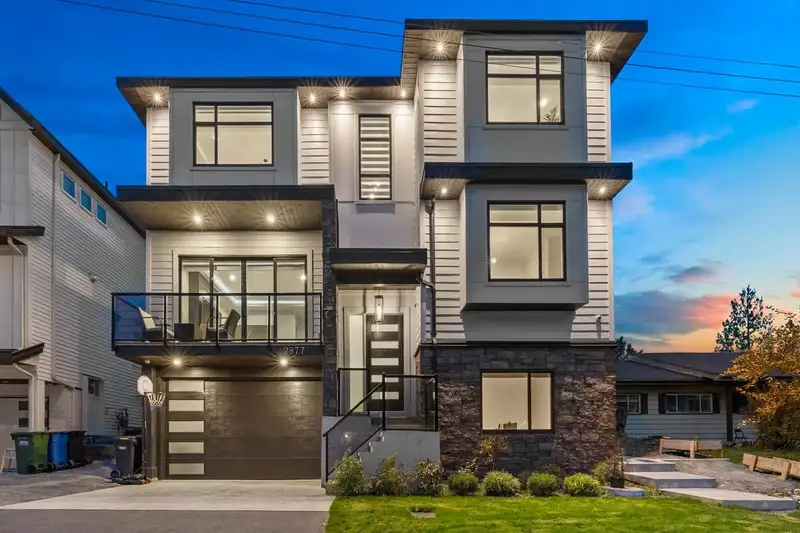
 1 / 38 photos
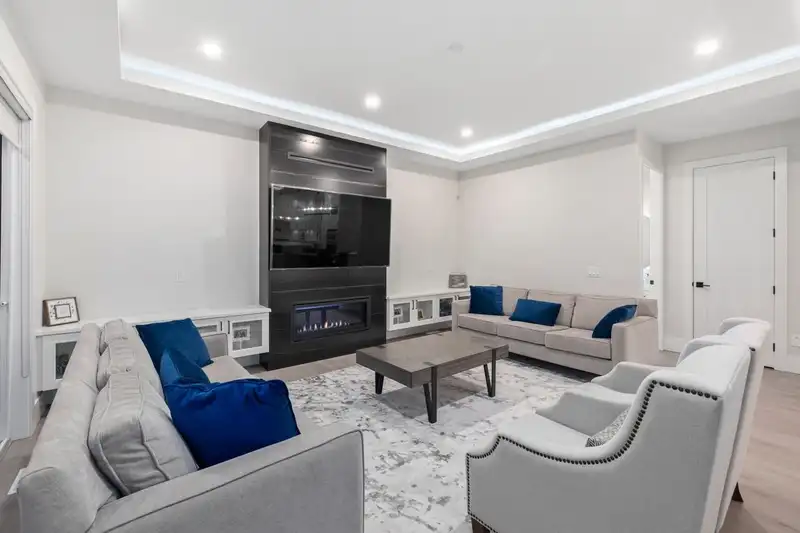
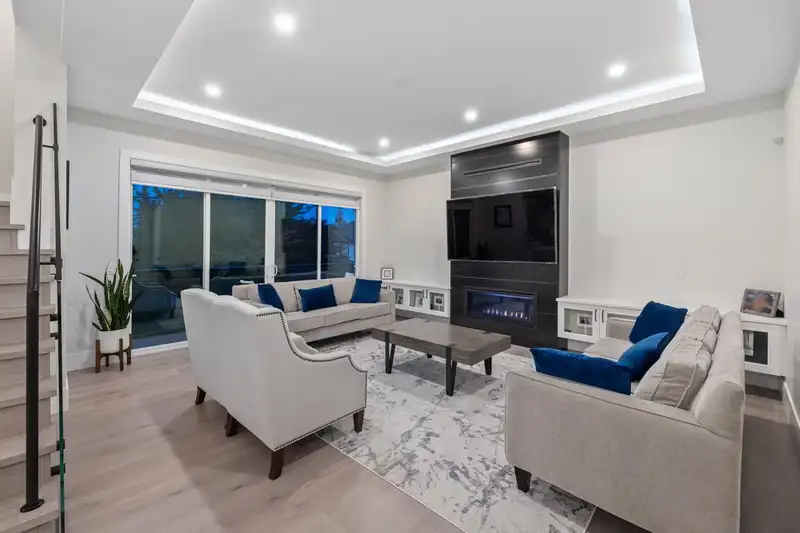
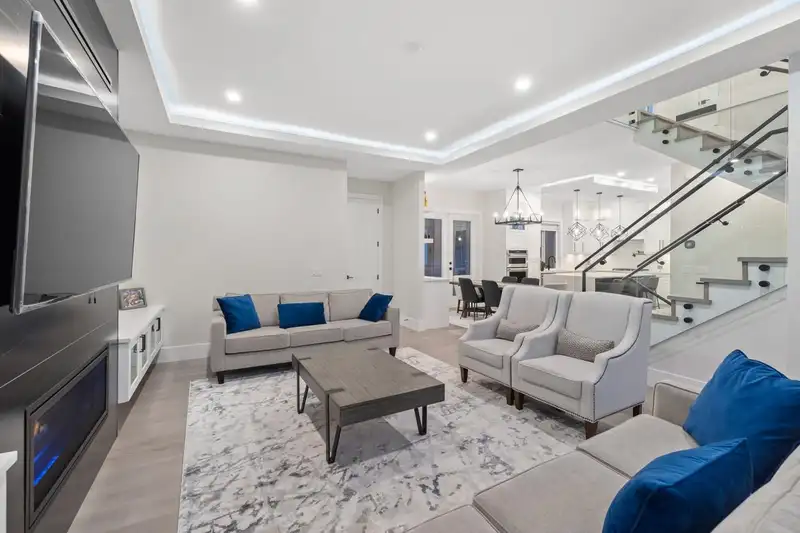
About This Property
One-of-a-kind CUSTOM BUILT 5-bedroom, 4-bathroom gem! Breathtaking mountain views from all three floors! This stunning home boasts a wealth of features that set it apart from the rest. Enjoy the convenience of being close to elementary schools and the prestigious Mouat Secondary School, making it an ideal location for families. Step inside and experience the luxury of waterproof laminate flooring throughout the entire house. The interior and exterior are enhanced with sleek glass railing. Gather around the gas-connected fireplace with a convenient BBQ connection. additional shed and the custom-built shower. Gas stove in both kitchens! Electric car charger connection. installed camera system, roughed in 2nd laundry and built-in vacuum system.
Features
Property Details
School Catchment


Thinking of selling in Abbotsford West?
See what your home could be worth and how the local market is moving.
Location
Mortgage Calculator
Similar Listings Nearby
2942 PALM CRESCENT
2802 UPLAND CRESCENT
2840 PACIFIC PLACE
2797 PRINCESS STREET
2862 PRINCESS STREET
2778 PRINCESS STREET
31806 CARLSRUE AVENUE
31639 CHARLOTTE AVENUE
2889 ROYAL STREET
31868 CARLSRUE AVENUE
2690 VICTORIA STREET
2680 VICTORIA STREET