
 1 / 40 photos
About This Property
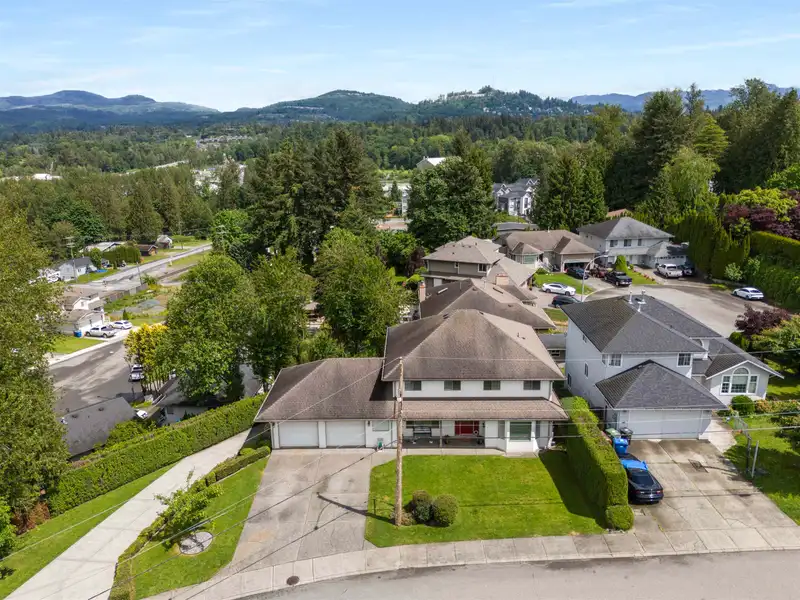
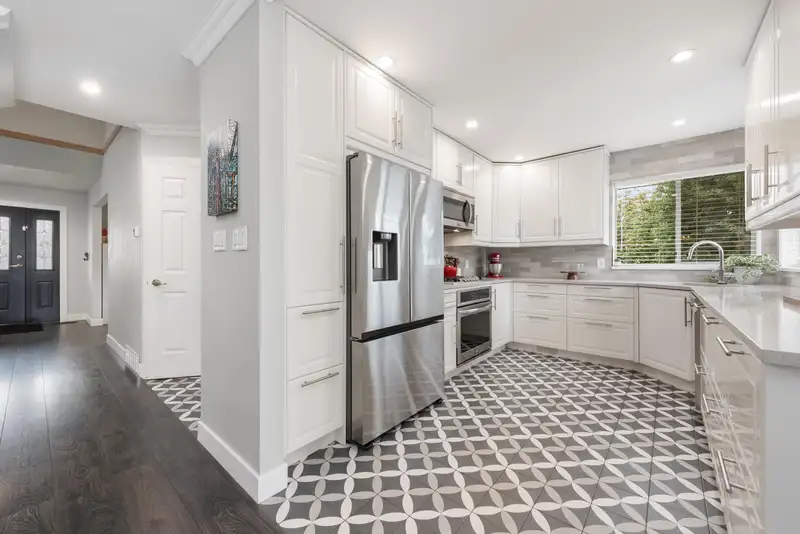
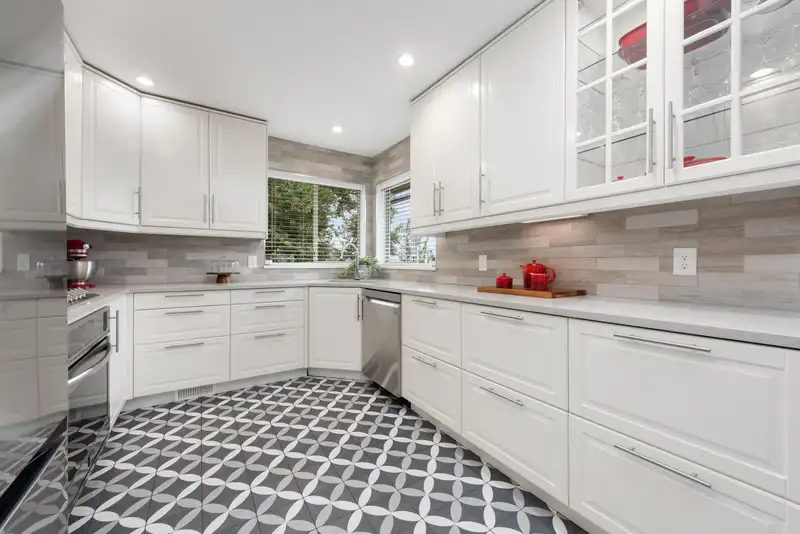
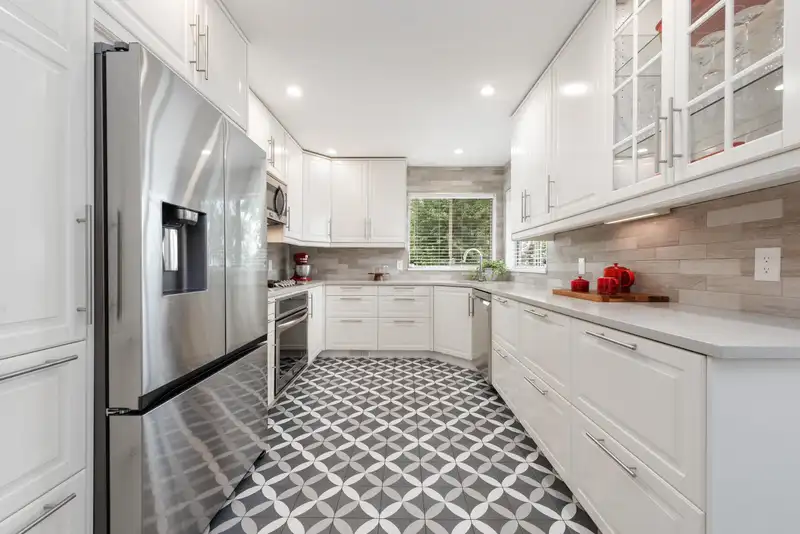
Attn: CAR ENTHUSIASTS and MULTI-GENERATIONAL FAMILIES! A beautiful 2 level home with a 2 CAR GARAGE in the front, & an ABOVE GROUND suite with a 2 CAR GARAGE in the back! The main floor features an OPEN CONCEPT floor plan, a MASSIVE living & dining rooms, a BEAUTIFUL KITCHEN with tons of NATURAL LIGHT & an island with a WINE FRIDGE, a BRIGHT OFFICE, & a 348 SqFt FULLY COVERED DECK with a GAS LINE & MOUNTAIN VIEWS. Upstairs you will find 3 LARGE BEDROOMS (one with a FLEX SPACE) & a primary with a WALK IN CLOSET & gorgeous ensuite with a HUGE MULTI-JET SHOWER. At the back, you will find a BRIGHT ABOVE GROUND suite with it's own outdoor space & 2 CAR GARAGE, perfect as an INCOME GENERATOR, or IN-LAW/NANNY SUITE. Easy access to HWY's 1 & 11, Costco, Superstore & more! **SUNDAY OPEN CANCELLED**
Features
Property Details
School Catchment


Thinking of selling in Central Abbotsford?
See what your home could be worth and how the local market is moving.
Location
Mortgage Calculator
Similar Listings Nearby
2775 MCCALLUM ROAD
33460 CONWAY PLACE
33450 HUGGINS AVENUE
33431 GEORGE FERGUSON WAY
2828 BABICH STREET
33393 GEORGE FERGUSON WAY
34251 GEORGE FERGUSON WAY
33721 MOREY AVENUE
2976 WILLBAND STREET
3190 BABICH STREET
2935 CENTURY CRESCENT
33533 CANNON AVENUE