
 1 / 38 photos
About This Property
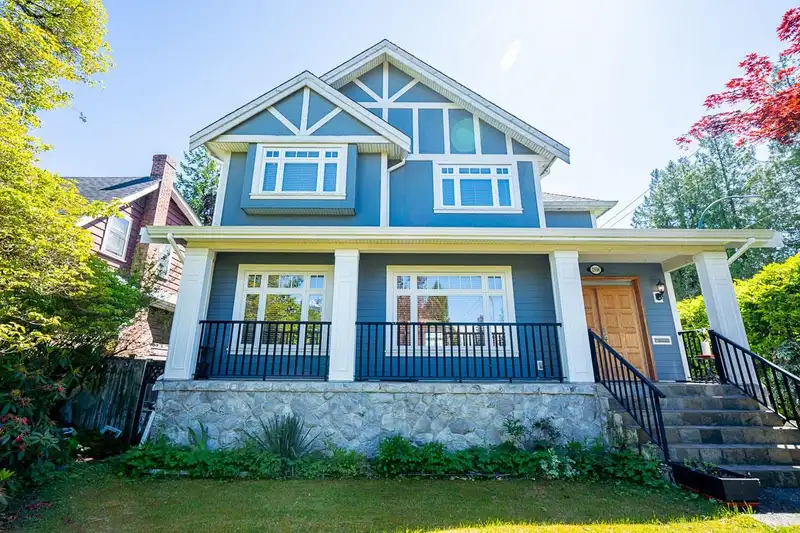
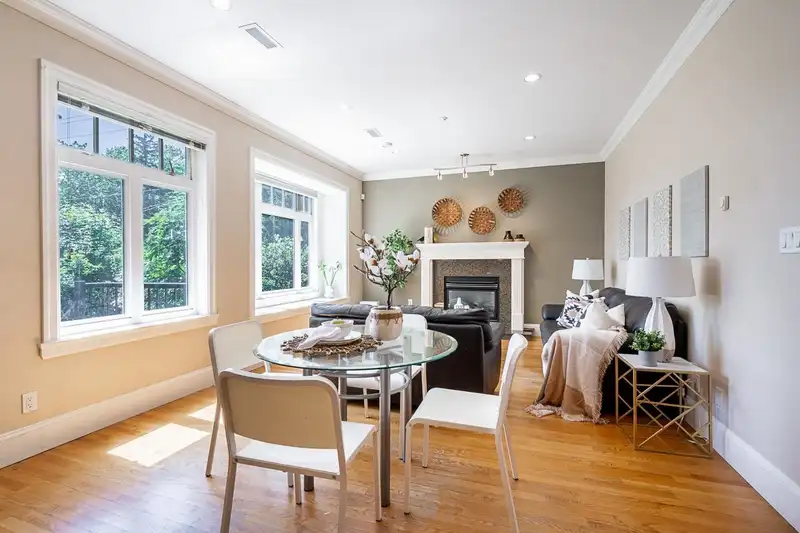
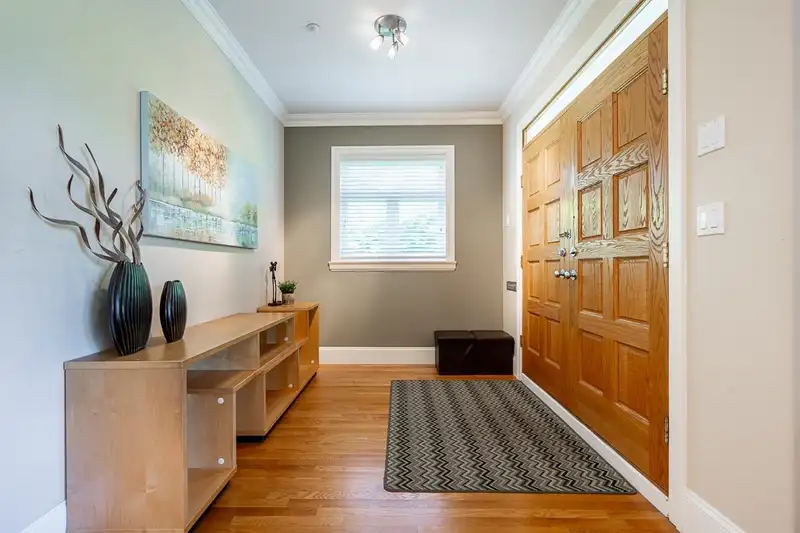
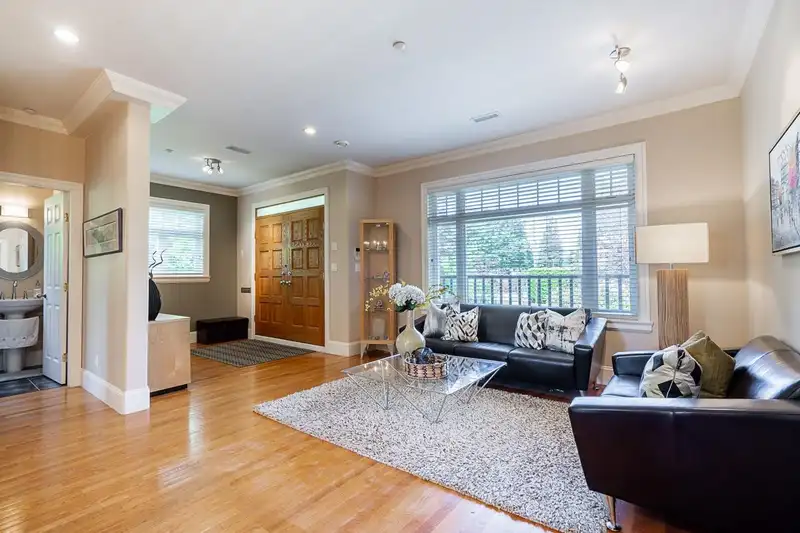
Beautiful custom family home built on 6390 sq ft CORNER lot in the prestigious McKenzie Heights. Well-designed floorplan with a total of 7 bed 6 bath for comfortable living featuring 4 bedrooms upstairs with 2 master ensuites plus a Jack and Jill. Main floor has an extra master bedroom, spacious kitchen with a secondary wok kitchen, formal living room, dining area and a bright family room that overlooks your south facing backyard and three car garage. BONUS 2 bedroom suite with a separate entrance for a mortgage helper and an extra media room downstairs. AC, radiant heat, hardwood floor throughout. Enjoy your huge private front and back yard in an amazing neighbourhood, close to great schools, shopping and transit nearby. Book your showing today!
Features
Property Details
School Catchment


Thinking of selling in MacKenzie Heights?
See what your home could be worth and how the local market is moving.
Location
Mortgage Calculator
Similar Listings Nearby
2907 W 30TH AVENUE
2820 W 32ND AVENUE
2989 W 32ND AVENUE
2911 W 35TH AVENUE
2849 W 35TH AVENUE
4384 QUESNEL DRIVE
2953 W 35TH AVENUE
3072 W 28TH AVENUE
3093 W 29TH AVENUE
4233 QUESNEL DRIVE
2863 W KING EDWARD AVENUE
3011 W 27TH AVENUE