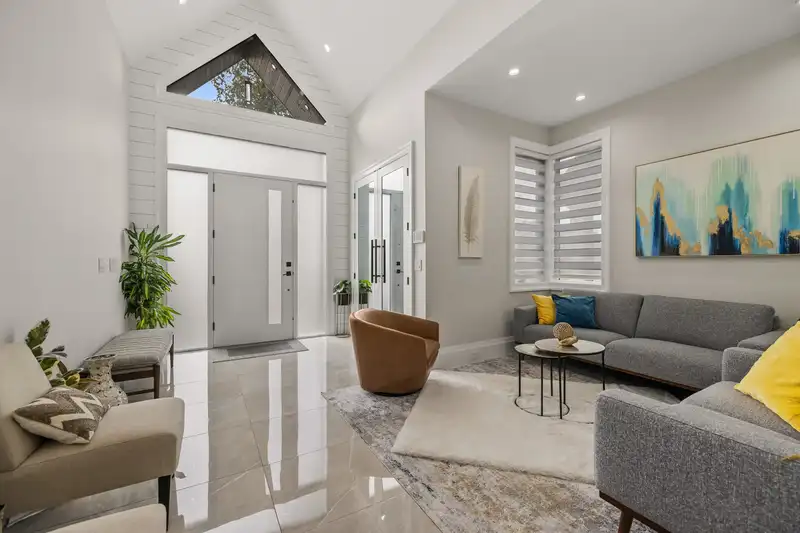
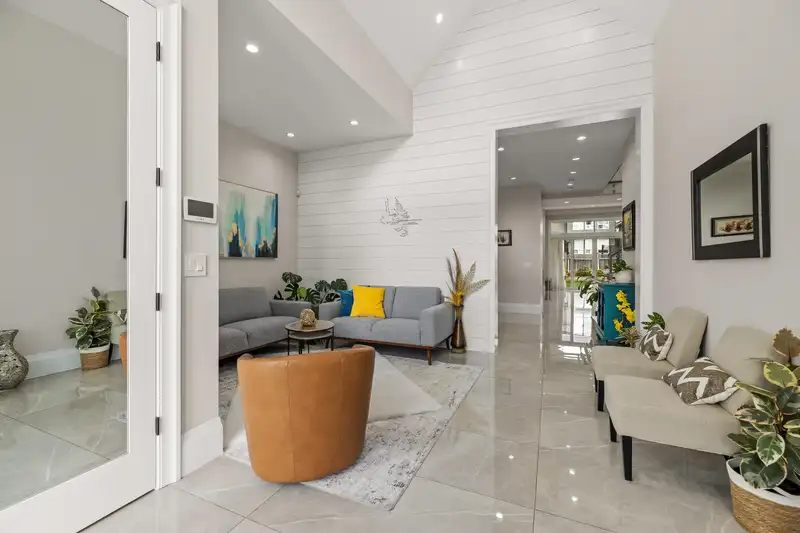
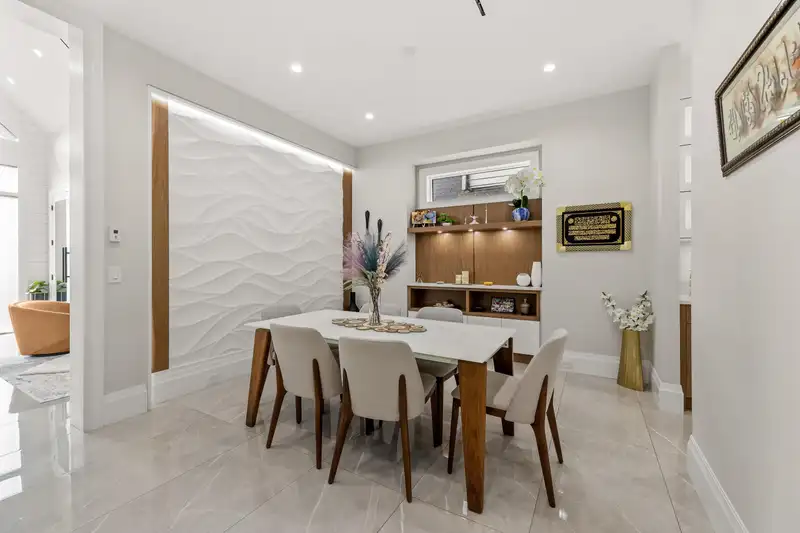
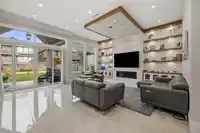
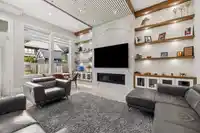
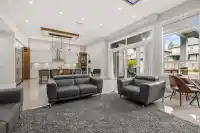
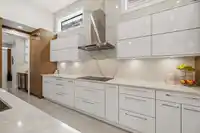
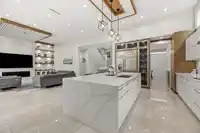
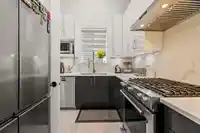
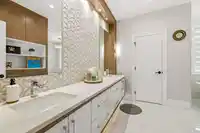
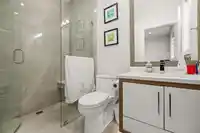
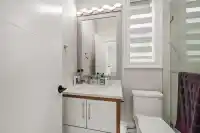
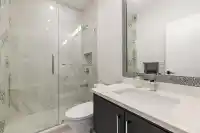
Experience master craftsmanship in this custom 5,200 sq. ft. architectural gem. Designed for seamless connection, the grand open-concept layout features soaring vaulted ceilings and a chef-inspired main floor. Enjoy a massive family room, formal dining, and a secondary wok kitchen with a walk-in pantry. Upstairs boasts 4 spacious bedrooms, each with a…
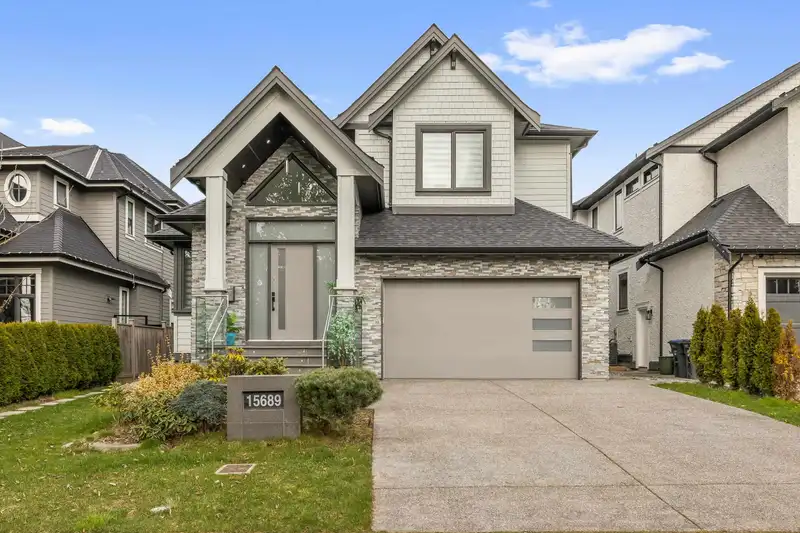
Experience master craftsmanship in this custom 5,200 sq. ft. architectural gem. Designed for seamless connection, the grand open-concept layout features soaring vaulted ceilings and a chef-inspired main floor. Enjoy a massive family room, formal dining, and a secondary wok kitchen with a walk-in pantry. Upstairs boasts 4 spacious bedrooms, each with a private en-suite—including a lavish primary retreat with 3 closets. Set on a 7,100 sq. ft. lot, the property offers a built-in sprinkler system and abundant parking. Steps from top-tier schools, it includes a 2-bedroom legal suite with excellent, turn-key tenants wishing to stay. Luxury living meets effortless mortgage assistance. Book your tour today! **OPEN HOUSE SUNDAY JUNE 28TH 2-4PM**
Features
Pantry
Central Vacuum
Vaulted Ceiling(s)
Private Yard
Additional Parking
Garage Double
Garage Door Opener
Shopping Nearby
Room measurements19 rooms▸
Living RoomMain · 16'3 × 10'2
Dining RoomMain · 17'1 × 15'4
KitchenMain · 19'9 × 12'
Wok KitchenMain · 11'6 × 8'2
PantryMain · 6' × 4'11
Family RoomMain · 24'1 × 20'5
FoyerMain · 9'4 × 7'8
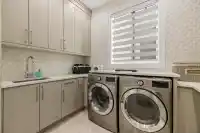
LaundryMain · 13'1 × 10'8
Primary BedroomAbove · 26'3 × 21'8
Walk-In ClosetAbove · 9'1 × 8'7
BedroomAbove · 12'8 × 10'11
BedroomAbove · 14'2 × 12'4
BedroomAbove · 13'1 × 11'1
Recreation RoomBelow · 26' × 18'2
BedroomBelow · 11'6 × 10'8
Living RoomBelow · 19'8 × 19'6
KitchenBelow · 12'1 × 10'7
BedroomBelow · 12'3 × 11'7
BedroomBelow · 14'9 × 12'3
Floor plan
🔍 Tap to zoom
Pinch or scroll to zoom · drag to pan · double-tap to reset
Property Details
MLS NumberR3140316
Property TypeSingle Family Residence
Bedrooms7
Bathrooms7
Square Feet5,214
Lot Size7,098 sqft
Year Built2021
Parking Spaces2
HeatingRadiant
Days on Market86
StatusActive
Listed ByRE/MAX 2000 Realty
School Catchment
ElementaryDogwood
SecondaryFraser Heights
Neighbourhood
Highlighted area = this home's census tract (StatCan), the boundary the neighbourhood stats describe.
$1,350,000Median home value
$112,000Median household income
73.8%Owner-occupied
53.4%Single-detached homes
3.5Avg household size
38.4Median age
39.5%Bachelor's degree or higher (25-64)
48.2%Commute under 30 min
85.4%Drive to work
51.9%Foreign-born residents
3,320Neighbourhood population
Age
Under 1518.3%
15 to 6470.3%
65 and over11.5%
Household size
1 person10.6%
221.8%
319.1%
422.9%
5 or more25.5%
Language spoken at home
37.8% English mother tongue
Mandarin15.4%
Punjabi9.5%
Korean6.6%
English + other5.1%
Cantonese4.5%
Vietnamese2.9%
All others18.2%
Mother tongue, share of 3,320 residents.
How this pocket differs
fewer seniors 65+ than Fraser Heights 11.4% vs 14.3%
more 5+ person households than Fraser Heights 25.3% vs 20.3%
more Punjabi speakers than Fraser Heights 9.5% vs 6.6%
more Cantonese speakers than Fraser Heights 4.5% vs 3.5%
Median household income is higher than Metro Vancouver $112,000 vs $90,000
Median dwelling value is higher than Metro Vancouver $1,350,000 vs $1,050,000
Source: Statistics Canada, Census of Population, 2021. Reproduced and distributed on an "as is" basis with the permission of Statistics Canada.
Ped NaimiPersonal Real Estate Corp
Vinod BashirPersonal Real Estate Corp
Thinking of selling in Fraser Heights?
See what your home could be worth and how the local market is moving.

 1 / 40 photos