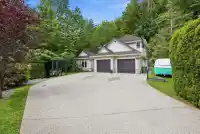
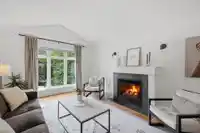
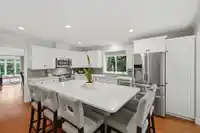
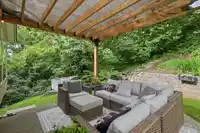
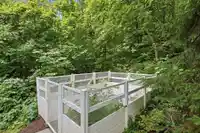
Hidden at the end of a quiet cul-de-sac, this Graystone Drive home sits on a private 0.62-acre greenbelt lot surrounded by towering trees, yet is still just minutes from everything. Offering 3,520 sq. ft., 4 bedrooms and 4 bathrooms, the home features a rare main-floor primary suite and a spacious island kitchen that opens to the family room and backyard…
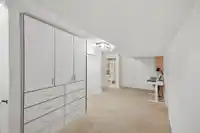
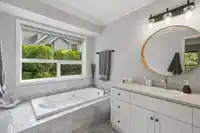
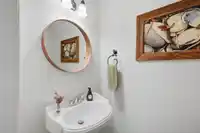
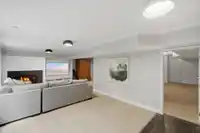
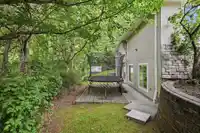
Hidden at the end of a quiet cul-de-sac, this Graystone Drive home sits on a private 0.62-acre greenbelt lot surrounded by towering trees, yet is still just minutes from everything. Offering 3,520 sq. ft., 4 bedrooms and 4 bathrooms, the home features a rare main-floor primary suite and a spacious island kitchen that opens to the family room and backyard with a custom waterfall and patio. Enjoy three gas fireplaces, a media room, air conditioning, crown mouldings and wiring for a hot tub. There’s also plenty of parking, room for an RV and a massive bunker beneath the garage for extra storage. A truly unique property that needs to be seen in person to be fully appreciated.
Features
Garden
Private Yard
Garage Double
RV Access/Parking
Garage Door Opener
Room measurements18 rooms▸
Living RoomMain · 15'0 × 12'0
Dining RoomMain · 13'8 × 13'2
KitchenMain · 17'9 × 12'0
Family RoomMain · 12'11 × 13'11
Primary BedroomMain · 12'11 × 12'5
FoyerMain · 12'5 × 10'5
LaundryMain · 5'7 × 7'6
BedroomAbove · 11'9 × 9'10
BedroomAbove · 11'0 × 10'6
OtherAbove · 10'1 × 14'3
Recreation RoomBsmt · 26'3 × 12'0
OtherBsmt · 13'10 × 22'6
DenBsmt · 12'11 × 16'6
BedroomBsmt · 18'4 × 12'10
Hobby RoomBsmt · 12'11 × 11'4
StorageBsmt · 24'2 × 9'11
StorageBsmt · 22'3 × 10'5
Walk-In ClosetBsmt · 7'1 × 7'11
Floor plan
🔍 Tap to zoom
Pinch or scroll to zoom · drag to pan · double-tap to reset
Property Details
MLS NumberR3155523
Property TypeSingle Family Residence
Bedrooms4
Bathrooms3.5
Square Feet3,520
Lot Size27,033 sqft
Year Built1999
Parking Spaces2
HeatingForced Air, Natural Gas
Days on Market11
StatusActive
Listed ByeXp Realty of Canada, Inc.
School Catchment
ElementaryIrene Kelleher TotÃ:ltawtxw
MiddleWilliam A. Fraser Middle
SecondaryYale Secondary
Neighbourhood
Highlighted area = this home's census tract (StatCan), the boundary the neighbourhood stats describe.
$1,000,000Median home value
$126,000Median household income
93.9%Owner-occupied
67.7%Single-detached homes
2.9Avg household size
42Median age
36.9%Bachelor's degree or higher (25-64)
69%Commute under 30 min
94.6%Drive to work
23.1%Foreign-born residents
4,704Neighbourhood population
Age
Under 1517.5%
15 to 6466.7%
65 and over15.7%
Household size
1 person15.4%
236%
315.1%
419.1%
5 or more14.5%
Language spoken at home
74.2% English mother tongue
Punjabi6.6%
Mandarin2.4%
English + other2.2%
German1.5%
Korean1.4%
Cantonese0.9%
All others10.8%
Mother tongue, share of 4,705 residents.
How this pocket differs
more Punjabi speakers than Abbotsford East 6.6% vs 4.5%
Median household income is higher than Abbotsford-Mission $126,000 vs $91,000
Source: Statistics Canada, Census of Population, 2021. Reproduced and distributed on an "as is" basis with the permission of Statistics Canada.
Ped NaimiPersonal Real Estate Corp
Vinod BashirPersonal Real Estate Corp
Thinking of selling in Abbotsford East?
See what your home could be worth and how the local market is moving.

 1 / 40 photos